
Price Reduction - Waterfront
Address
79 Lund Lane, Granby, VT
Price
$ 364,000
Property Attributes
- MLS#5075497
- TypeSingle Family
- Listing Status Active
- CountyESSEX
- CityGranby
- AreaEssex
- NeighborhoodMoose River
- Zip05840
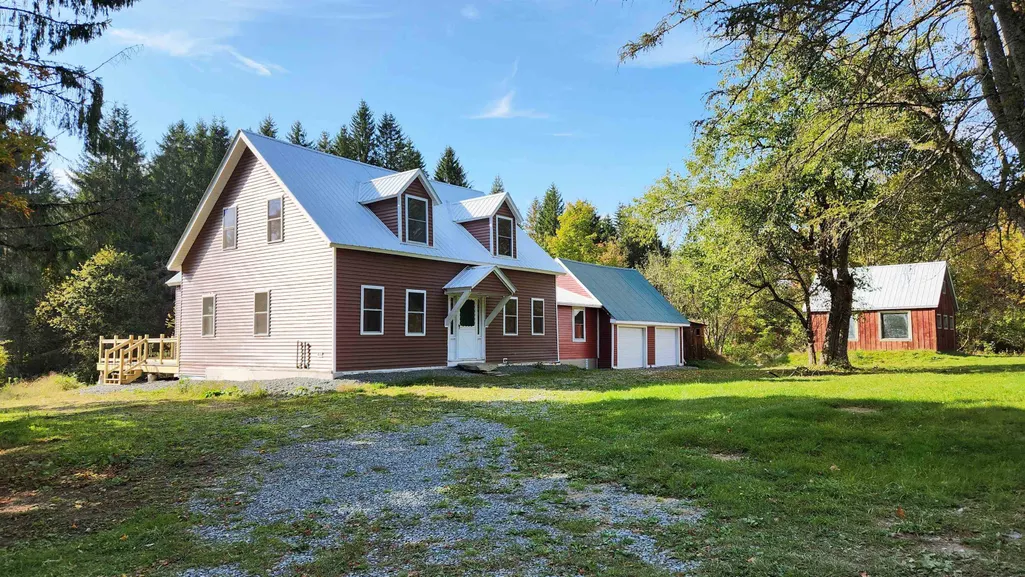
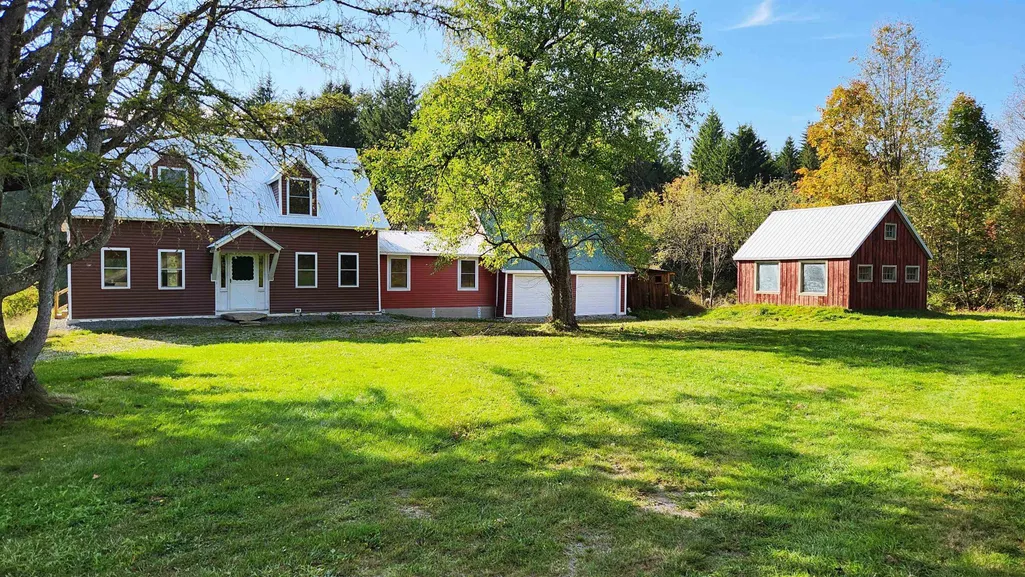
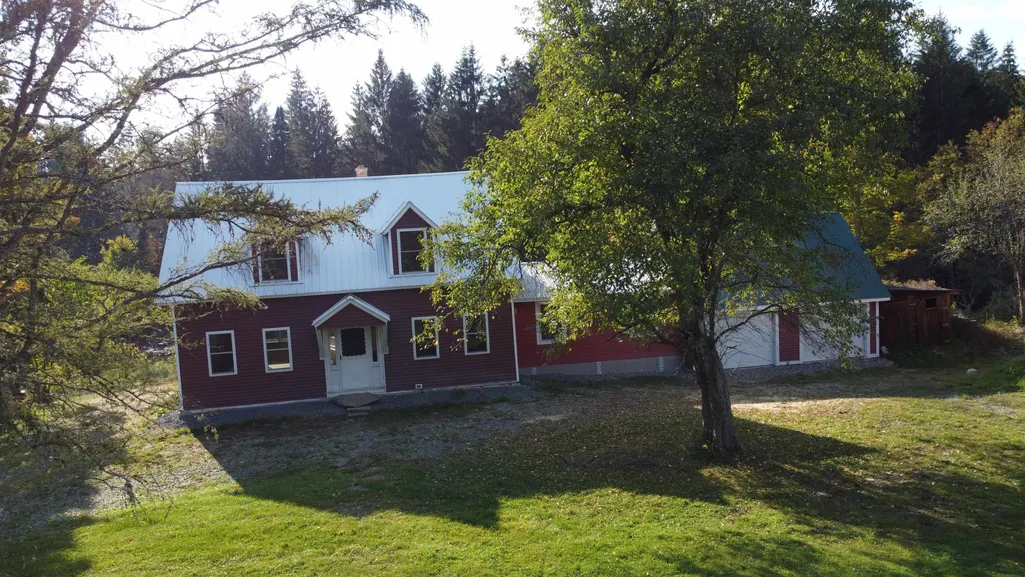
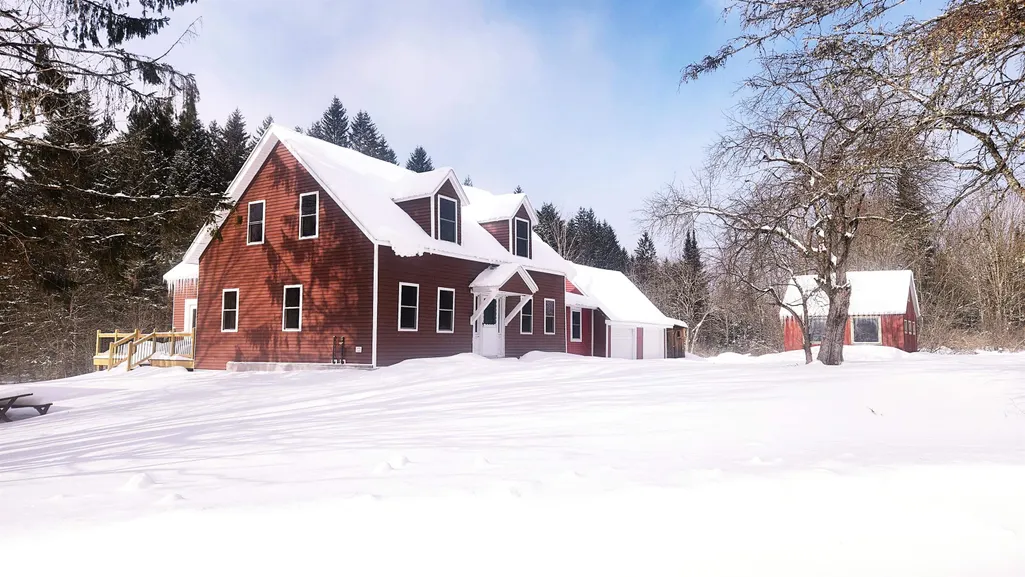
- StyleCape
- Year Built1886
- Price$ 364,000
- Bedrooms4
- Full Bathrooms1
- Half Bathrooms1
- Sqr Footage2314
- Lot Size4 Acres
Data Source:
PrimeMLS
Property Description
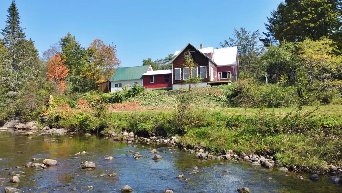
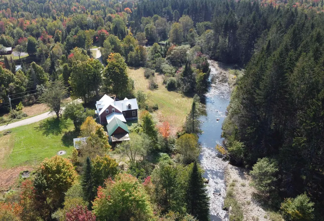
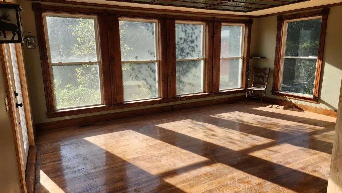
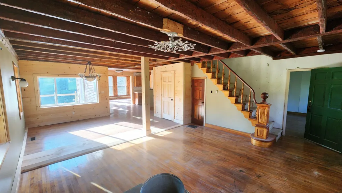
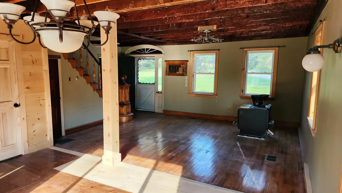
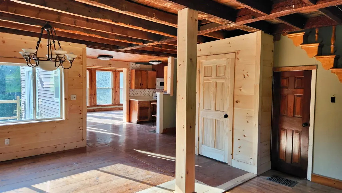
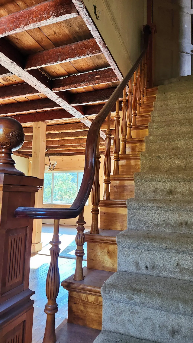
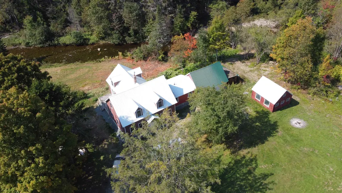
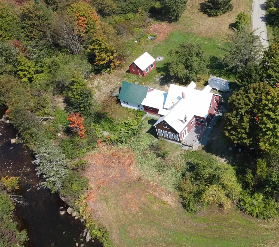
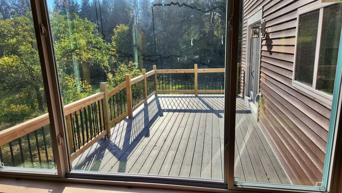
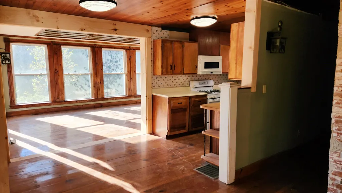
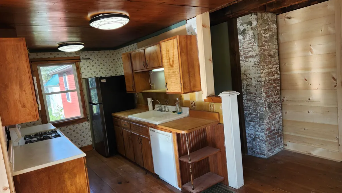
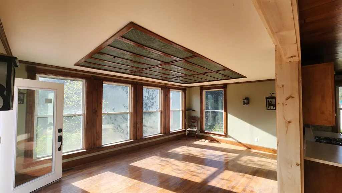
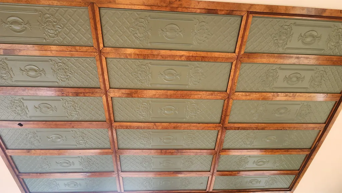
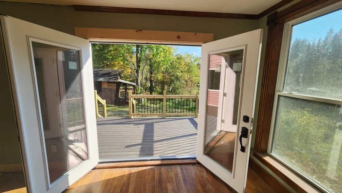
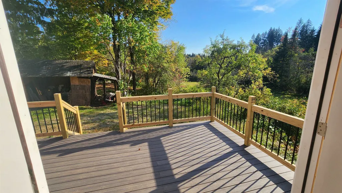
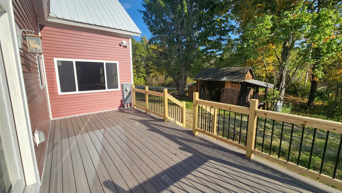
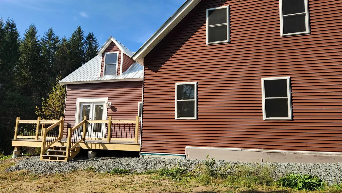
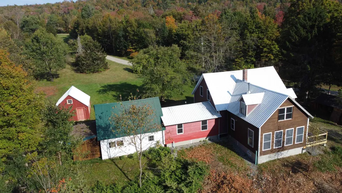
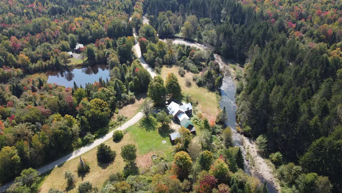
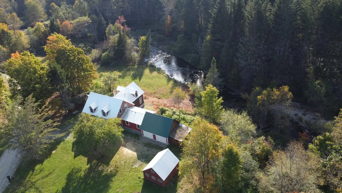
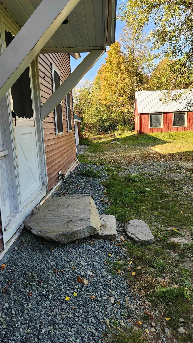
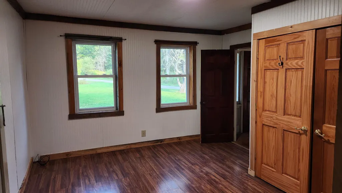
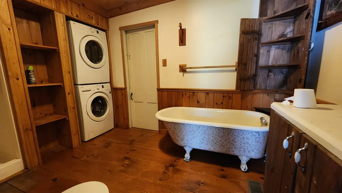
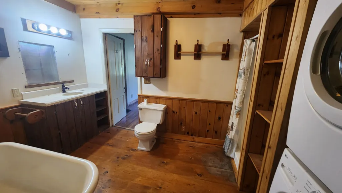
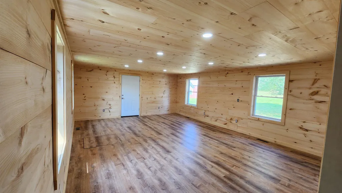
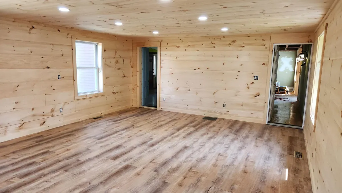
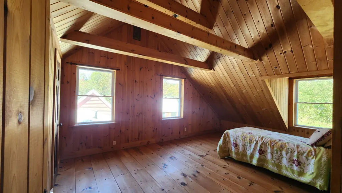
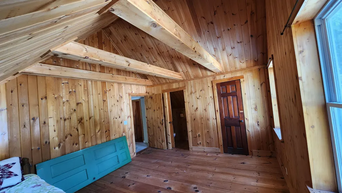
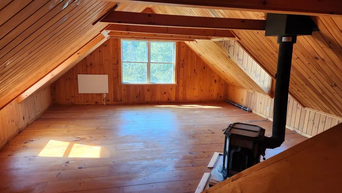
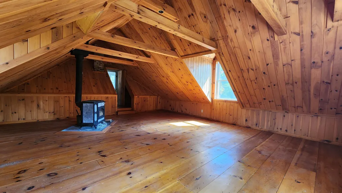
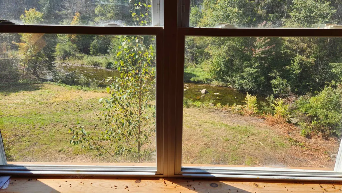
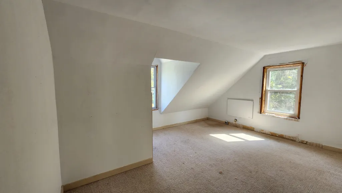
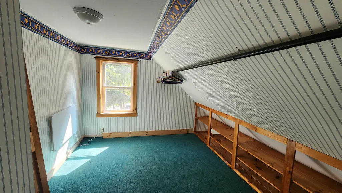
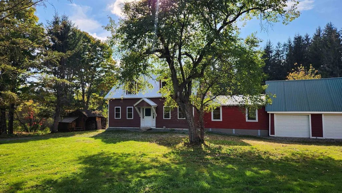
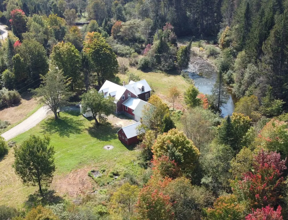
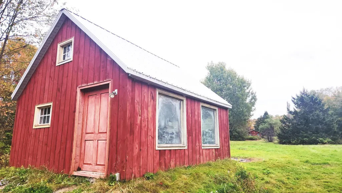
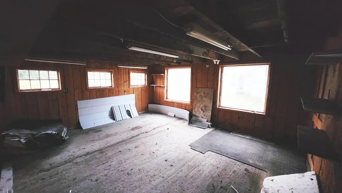
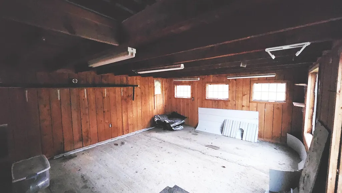
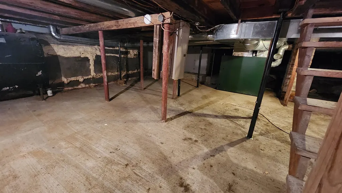
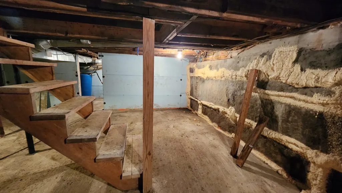
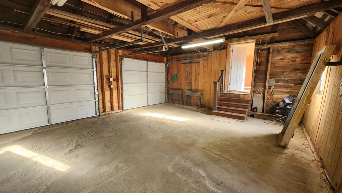
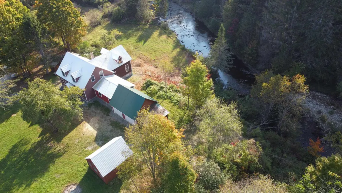
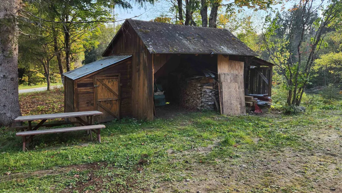
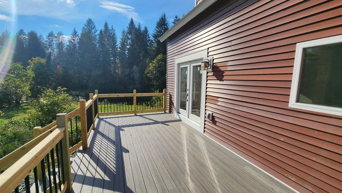
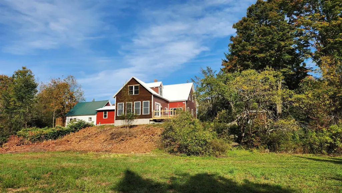
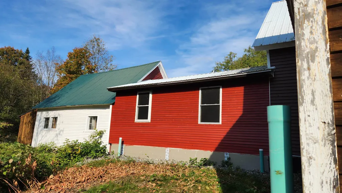
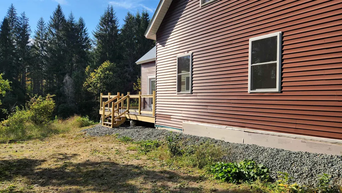
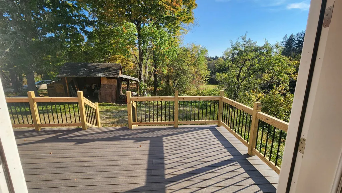
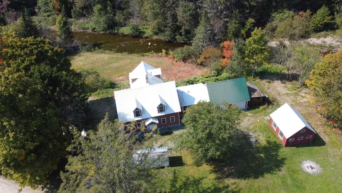
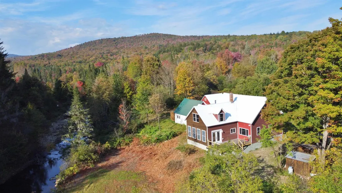
Picture yourself Fishing the Moose River, skiing Burke MT, Snowmobiling the VAST trail a ½ mile away. You could mountain bike at Kingdom Trails, walk Victory State Forestâs 16,272 acres next door. Thereâs good Hunting here, or paddling in the many lakes & rivers. But, after all that, thereâs always Napping on the new Trex deck with the sounds of the river. An open floor plan, 8 ft ceilings, View Windows, a New drilled well, Bedrooms with vaulted ceilings, and a tin ceilinged sunroom bathed with tons of light. (some pics may be Wide Angle, check room measurements). A recent re-evaluation by an Insurance company has shown that Flood Insurance will Not be required for a mortgage on this house. The detached workshop sits just steps away from the main house. A two car garage & large basement provide plenty of storage. Some of the trim & flooring is still being refinished. The grounds are sprinkled with apple trees and berry bushes which bring in a wide variety of wildlife. A Conservation Baseline study states that there are actually about 6.5 acres. The conservation easement for this parcel ensures that little will change in your country haven, during the coming years.
| Elementary School | Middle School | High School |
|---|---|---|
| Choice Elementary School | Choice Middle School | Choice High School |
| Price History | |
|---|---|
| 2/2/2026 | Listed $425,000 |
| 5/3/2026 | 3$415,000 |
| 6/5/2026 | 4$399,000 |
| 7/1/2026 | 4$384,000 |
| 8/5/2026 | 3$374,000 |
| 8/27/2026 | 3$364,000 |
General Features
| Road Frontage | Yes |
|---|---|
| Sewer | Concrete,Septic |
| Heating | Oil,Wood,Electric,Forced Air,Wood Stove,Wall Units |
| Cooling | None |
| Utilities | Propane,Telephone Available |
| Roof | Metal |
| Appliances | ENERGY STAR Qual Dishwshr,Microwave,Refrigerator,Gas Stove |
| Easements | Yes |
| Garage | Yes |
| Flood Zone | Land Only |
| Zoning | Rural Residential |
| Full Baths | 1 |
| Half Baths | 1 |
| Bathrooms | 2 |
| Year Built | 1886 |
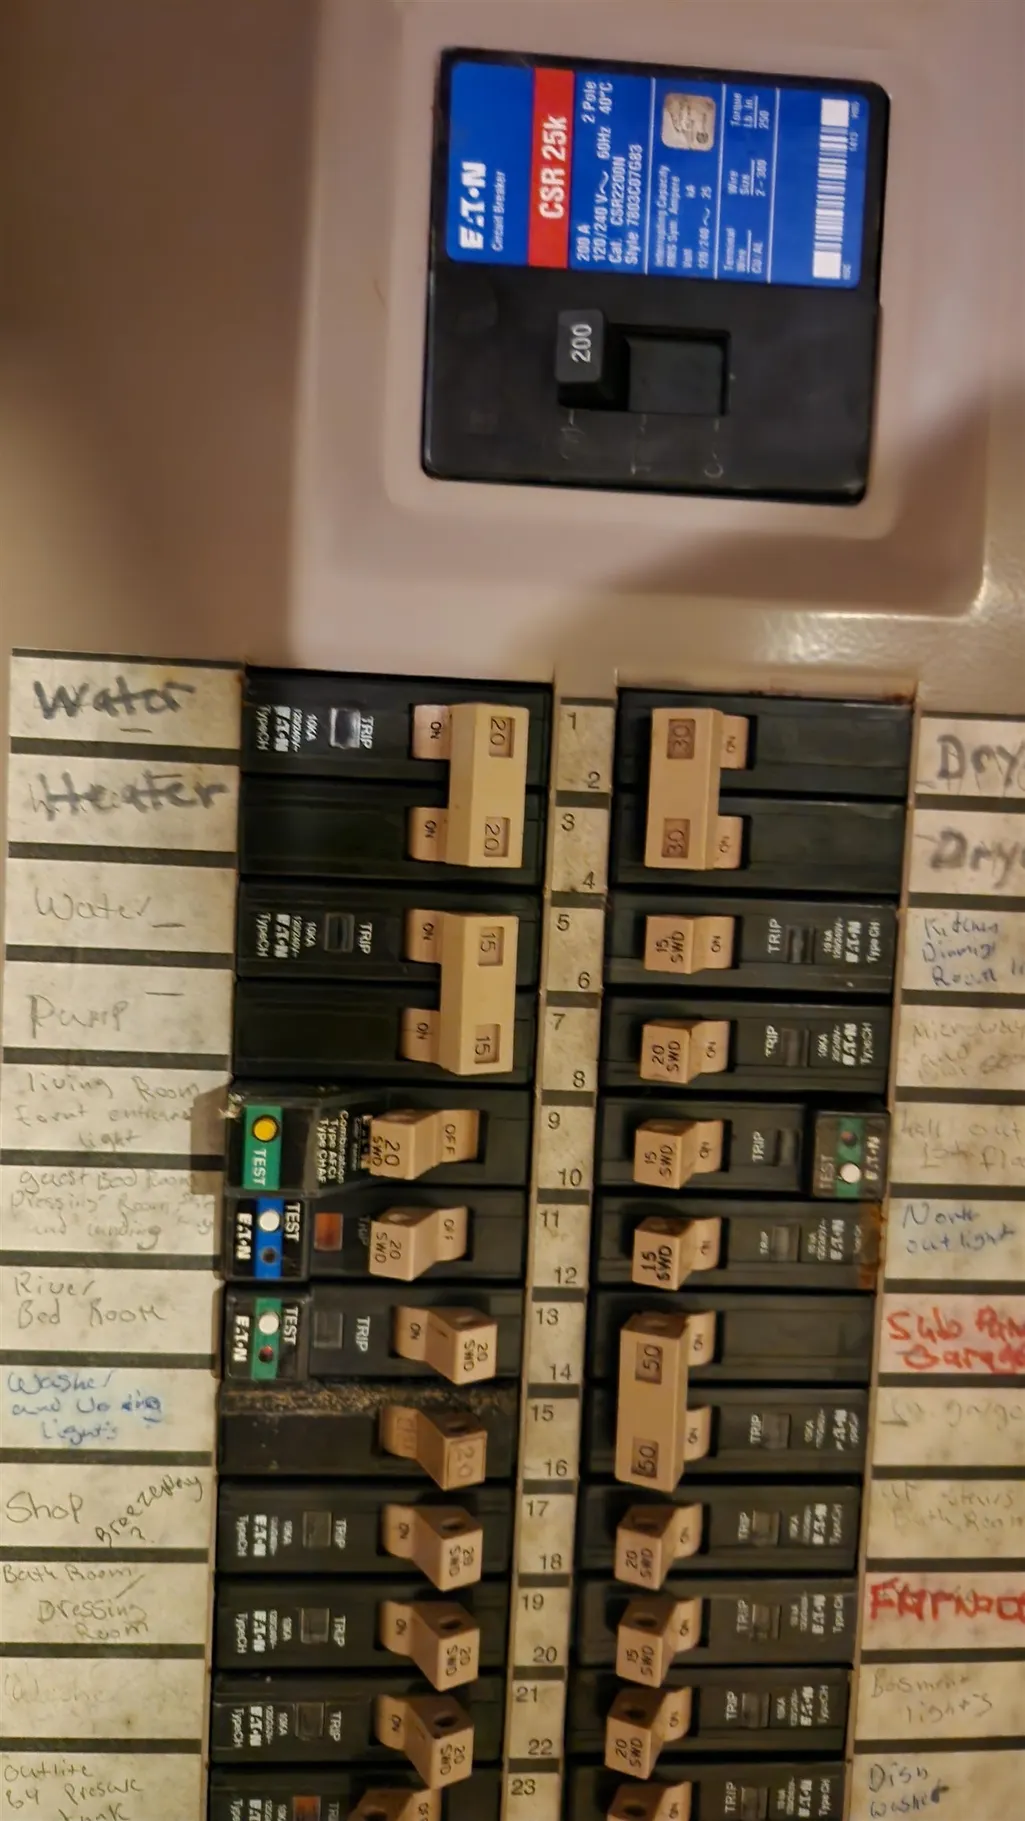
| Electric | 200+ Amp Service,Circuit Breaker(s),Underground |
| Style | Cape |
| Stories Count | 1.5 |
| Type | Single Family |
| Property Condition | Existing |
| Accessibility Features | 1st Floor Bedroom,1st Floor Full Bathroom,Bathroom w/Step-in Shower,Bathroom w/Tub,1st Floor Laundry |
| Possible Use | Bed and Breakfast,Field/Pasture,Recreation,Residential |
| Tax Year | 2025 |
| Fuel Company | Fred's Energy |
| Electric Company | GMP |
| Covenants | No |
| Construction Materials | Post and Beam,Vinyl Siding |
| Directions | GPS - Take Victory Road to Gallup Mills,Turn North onto River Rd. 1/3 mile turns to Lund Lane Granby. House on left. |
| High School | Choice |
| City | Granby |
| Property Class | Residential |
| Other Equipment | Battery Smoke Detector,Wood Stove |
| School District | Essex North |
| Seasonal | No |
| Elementary School | Choice |
| Middle School | Choice |
| DOM | 221 |
| Price Per Sq Ft Total AG | 157.3 |
| Last Updated | 09/06/2026 18:23:09 |
Interior Features
| Basement Description | Concrete,Crawl Space,Full,Unfinished |
|---|---|
| Interior Amenities | Living/Dining,Natural Light,Vaulted Ceiling,1st Floor Laundry |
| Basement | Yes |
| Flooring | Hardwood,Softwood,Vinyl |
| Beds | 4 |
| Total Rooms | 9 |
| Room 1 Level | 1 |
| Internet | Satellite Internet,DSL Available |
| Total Finished Area | 2314 |
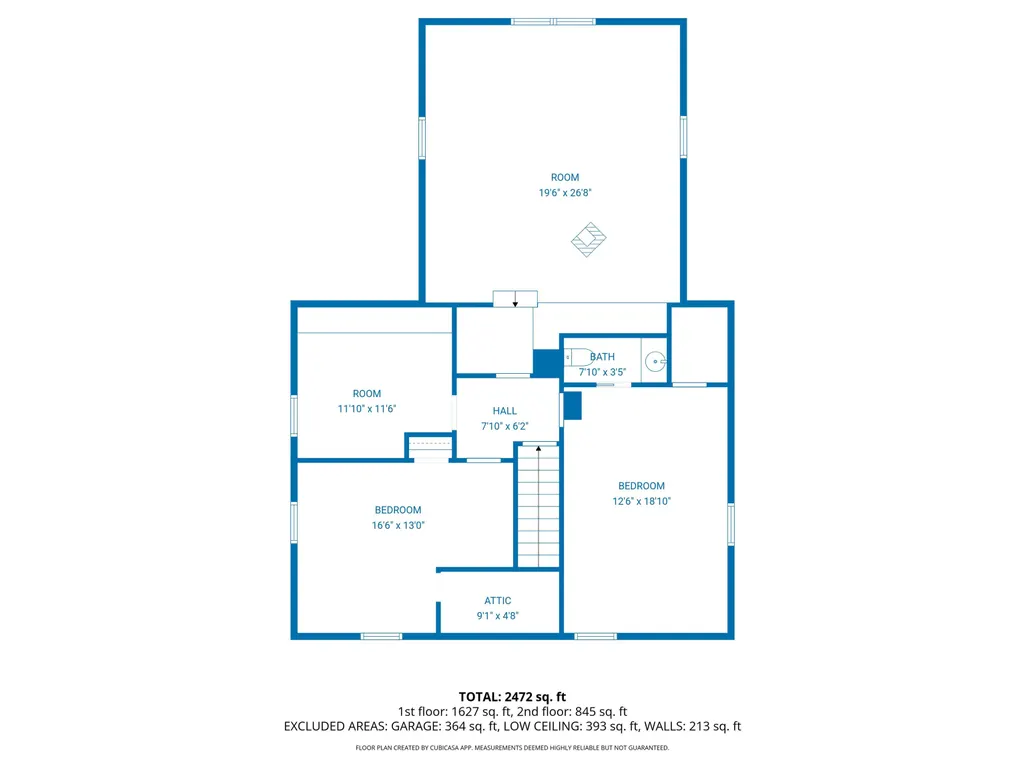
| Rooms: Level 2 | Level 2: Bedroom,Level 2: 1/2 Bathroom,Level 2: Office/Study |
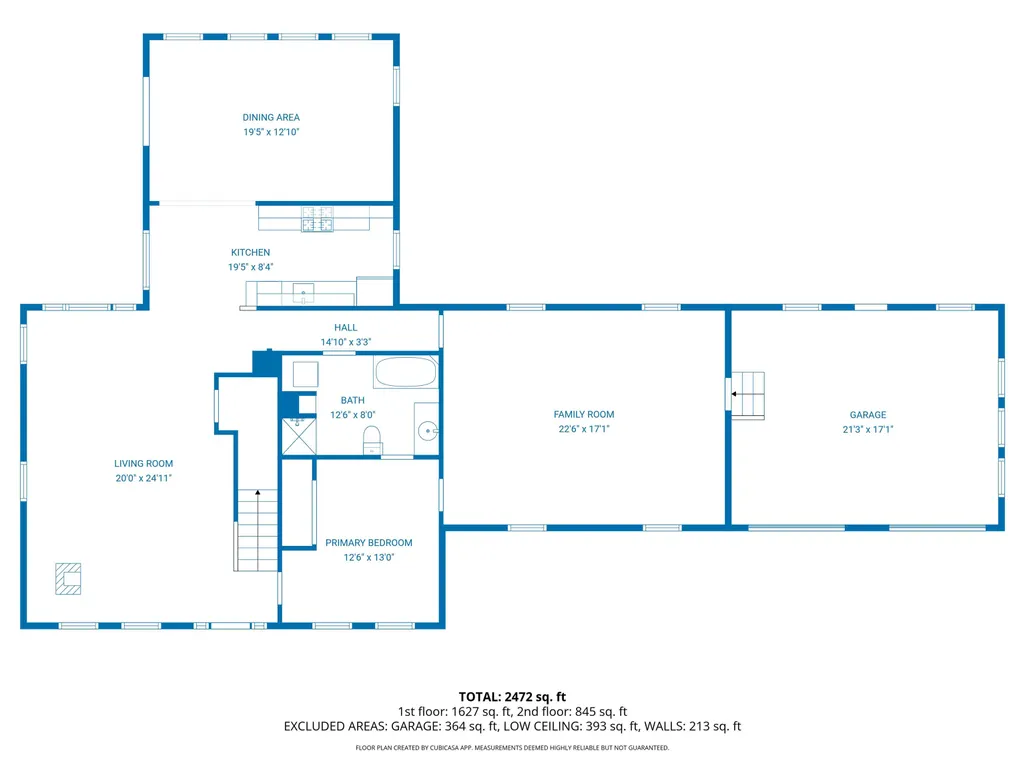
| Rooms: Level 1 | Level 1: Bedroom,Level 1: Full Bathroom,Level 1: Kitchen,Level 1: Living/Dining,Level 1: Studio,Level 1: Sunroom |
| Room 9 Type | Bedroom |
| Room 9 Level | 2 |
| Room 9 Dimensions | 16' X 10' |
| Room 8 Type | Bedroom |
| Room 8 Level | 2 |
| Room 8 Dimensions | 24' X 16' |
| Room 7 Type | Bedroom |
| Room 7 Level | 2 |
| Room 7 Dimensions | 15' X 12.5' |
| Room 6 Type | Studio |
| Room 6 Level | 1 |
| Room 6 Dimensions | 22.5' X 17.5' X 7.5'H |
| Room 5 Type | Bathroom Full |
| Room 5 Level | 1 |
| Room 4 Type | Sunroom |
| Room 4 Level | 1 |
| Room 4 Dimensions | 19.5' X 13' X 8'H |
| Room 3 Type | Bedroom |
| Room 3 Level | 1 |
| Room 3 Dimensions | 14' X 10.5' X 8'3 H |
| Room 2 Type | Kitchen |
| Room 2 Level | 1 |
| Room 2 Dimensions | 8' X 20' X 8' H |
| Room 11 Type | Bathroom Half |
| Room 11 Level | 2 |
| Room 10 Type | Office/Study |
| Room 10 Level | 2 |
| Room 10 Dimensions | 12' X 9' |
| Room 1 Type | Living/Dining |
| Room 1 Dimensions | 25' X 17' X 8'H |
| Basement Access Type | Interior |
Exterior Features
| Lot Features | Conserved Land,Country Setting,Open,Trail/Near Trail,View,Abuts Conservation,Adjoins St/Nat'l Forest,Near Skiing |
|---|---|
| Exterior Amenities | Deck,Outbuilding,Storage,Double Pane Window(s) |
| Driveway | Dirt,Gravel |
| Water View | Yes |
| Lot Size Area | 4 |
| Water Source | Drilled Well,Spring |
| Parking Features | Attached |
| Garage Capacity | 2 |
| Water Body Name | Moose River |
| Foundation | Poured Concrete |
| Color | Red |
| Waterfront Property | Yes |
| Road Frontage Length | 375 |
| Road Frontage Type | Dead End,Gravel,Public |
| Surveyed | No |
| Water Body Type | River |
| Lot Size Square Feet | 174240 |
| Water Frontage Length | 1300 |
| Water Body Access | Yes |
| Water Access Details | Directly Adjoining |
Amenities
- Foreclosure
- Views
- Short Sale
- New Construction
- Adult 55+
- Lease To Own
- No HOA Fees
- Furnished
- Primary On Main
- Air Conditioning
- Seller Finance
- Green
- Fixer Upper
- Horse
- Golf
- Fireplace
- Deck
- Garage
- Basement
- Pool
Property vs Single Family Average in 05840
Statistics provided by Inside Real Estate
Price
Year Built
Visits

 Copyright 2026 PrimeMLS. All rights reserved. This information is deemed reliable, but not guaranteed. The data relating to real estate displayed on
this Site comes in part from the IDX Program of PrimeMLS. The information
being provided is for consumers' personal, non-commercial use and may
not be used for any purpose other than to identify prospective properties
consumers may be interested in purchasing. Data last updated September 12, 2026 4:59 AM UTC
Copyright 2026 PrimeMLS. All rights reserved. This information is deemed reliable, but not guaranteed. The data relating to real estate displayed on
this Site comes in part from the IDX Program of PrimeMLS. The information
being provided is for consumers' personal, non-commercial use and may
not be used for any purpose other than to identify prospective properties
consumers may be interested in purchasing. Data last updated September 12, 2026 4:59 AM UTC
