
Views


Address
183 Old Mill Lane, Wilmington, VT
Price
$ 1,975,000
Property Attributes
- MLS#5093960
- TypeSingle Family
- Listing Status Active
- CountyWINDHAM
- CityWilmington
- AreaWindham
- NeighborhoodHarriman Reservoir
- Zip05363
- StyleContemporary
- Year Built2005
- Price$ 1,975,000
- Bedrooms5
- Full Bathrooms4
- Half Bathrooms1
- Sqr Footage5063
- Lot Size10.08 Acres
Data Source:
PrimeMLS
Property Description
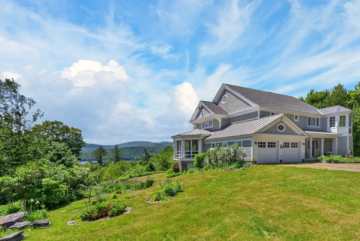
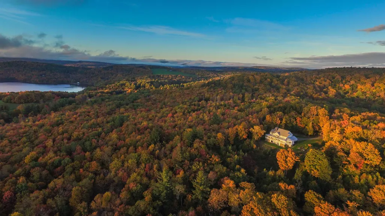
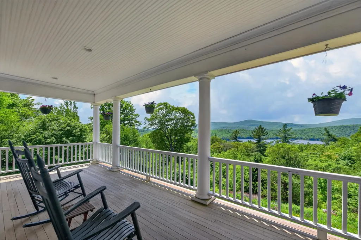
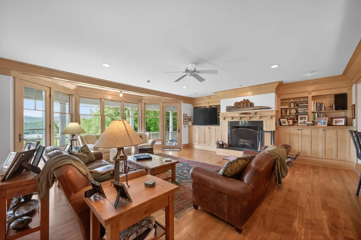
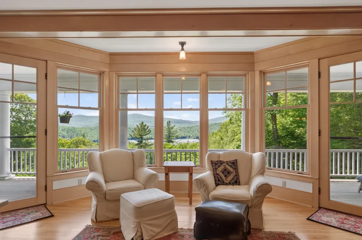
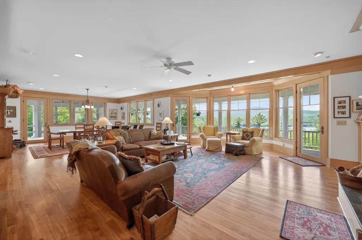
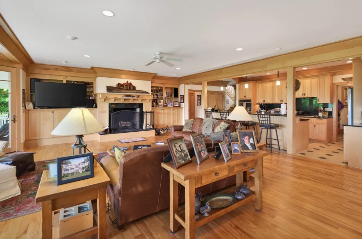
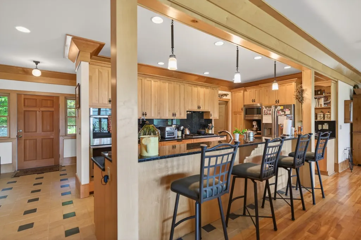
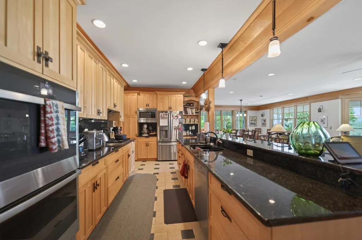
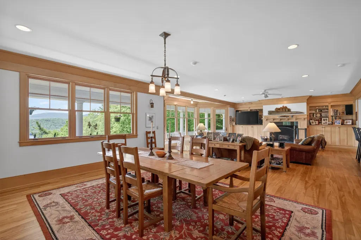
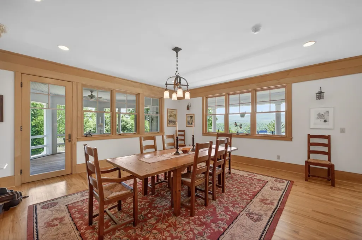
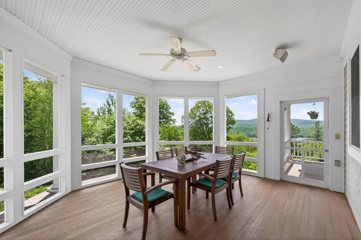
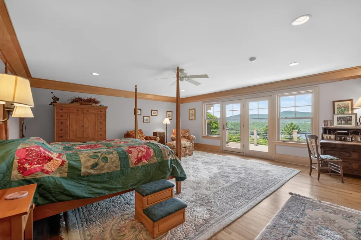
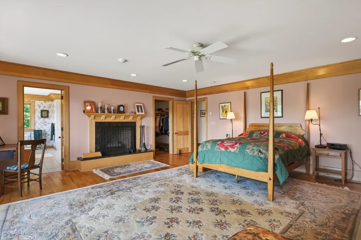
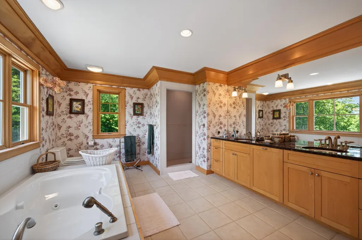
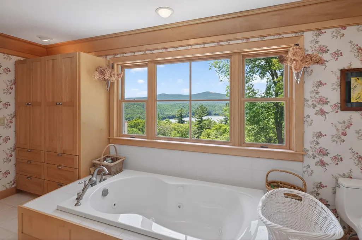
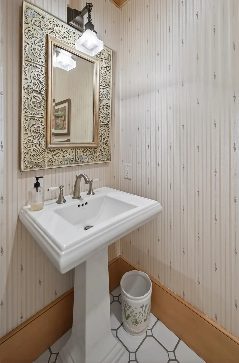
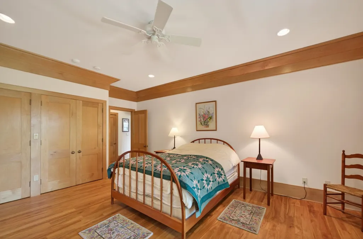
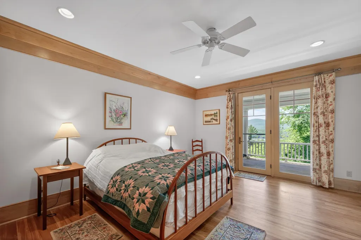
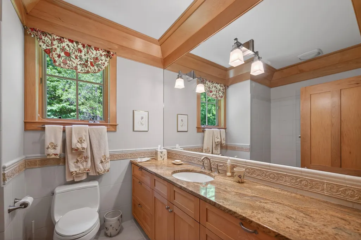
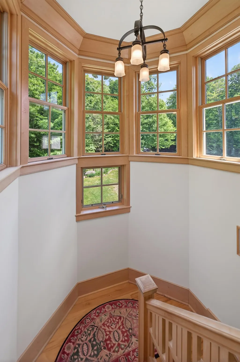
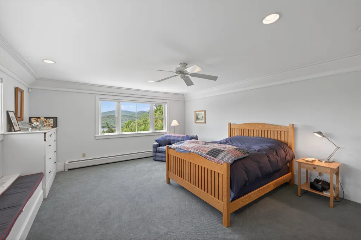
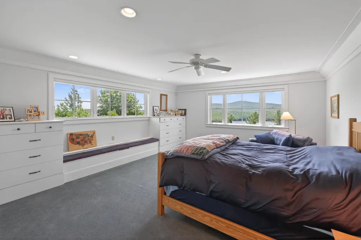
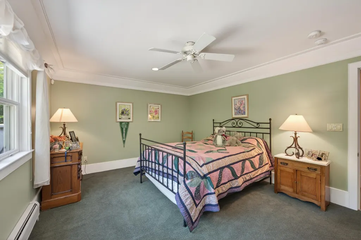
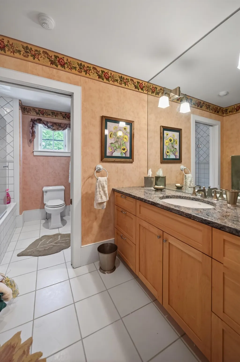
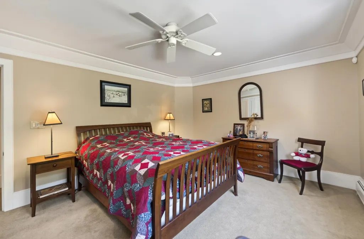
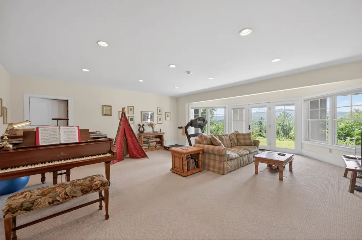
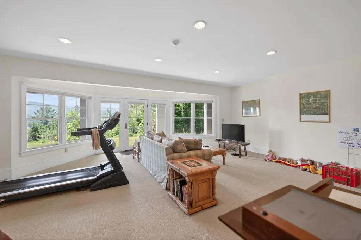
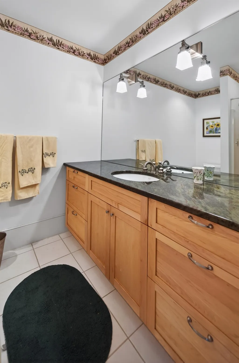
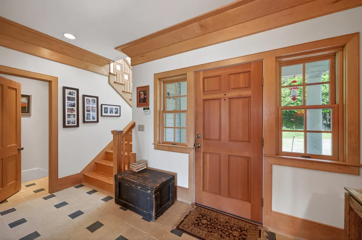
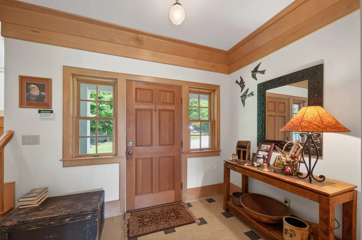
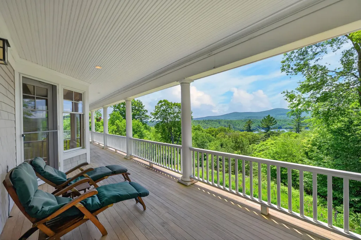
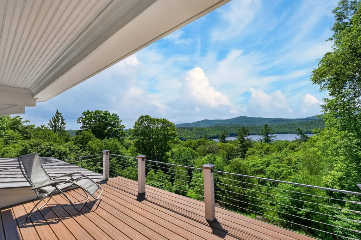
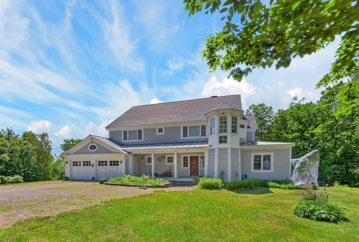
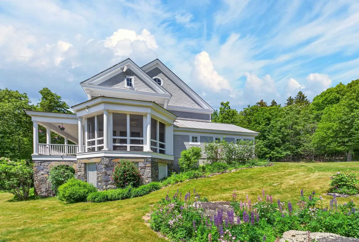
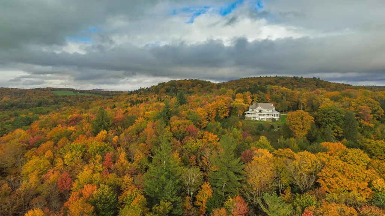
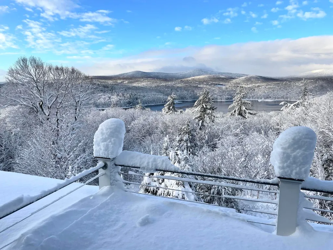
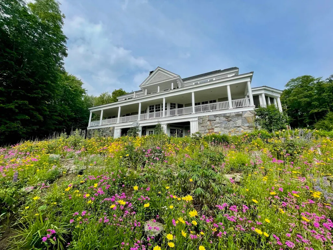
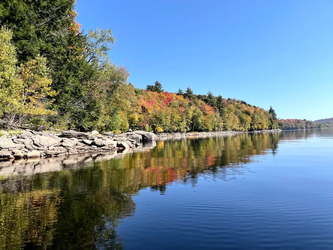
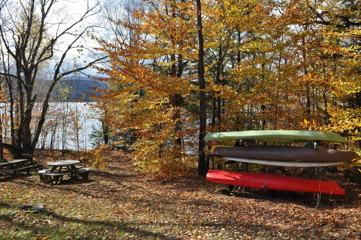
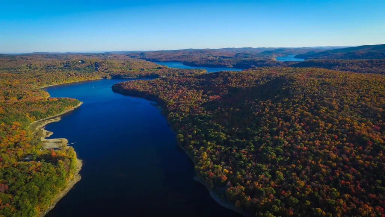
Breathtaking Lake and Vermont Forever Wild views from this 10 acre parcel overlooking Lake Whitingham, with deeded lake access. The premiere Old Mill Lane development is host to some of Wilmington's finest homes thanks to large private parcels, extended driveways, exclusive shared lake access and beach area with kayak rack, swimming cove, and easy access to the Village of Wilmington and nearby ski areas of Mount Snow and the Hermitage Club. This 2005 home sits on 10+ acres with tremendous exposure and a serene lake setting. This was a custom architect designed build which is being offered by the original owners. The home features a large open living space with high ceilings and custom mill work throughout, gorgeous wood floors and extensive wide wood moldings, a spacious area which leads to the large screened porch, chefs kitchen with breakfast bar and stainless appliances, all with breathtaking lake and sunset views. There is a main floor guest suite with gorgeous bath and walkin closet, a warm office with built ins which could serve as overflow sleeping, half guest bath, dual main floor entries, and main floor laundry. Up the custom silo staircase is the primary suite with second wood burning fireplace, walk in closet, upscale bath with soaking tub overlooking the view, and private sun deck. There are three more upstairs bedrooms and a large full bath with separate commode. The finished lower level has a large family room space, 4th full bath, and three massive bonus rooms which are insulated and ready to be finished if you want the extra space as bedroom, theater, game room, or gym. This is all complemented by the two car garage, covered front porch, wraparound covered rear porch to entertain while overlooking the scenic vista, extensive landscaping, perennial gardens, stone work, and exposed ledge, extremely private location, and extensive recent updates. This home is ready for immediate enjoyment and turn key use, affording downtime, not upkeep.
| Price History | |
|---|---|
| 6/10/2026 | Listed $1,975,000 |
General Features
| Road Frontage | TBD |
|---|---|
| Sewer | Septic |
| Heating | Oil,Baseboard,Hot Water,Radiant |
| Cooling | None |
| Utilities | Phone |
| Possession | At Closing |
| Roof | Metal,Shingle |
| Appliances | Dishwasher,Refrigerator,Washer,Gas Stove,Gas Dryer |
| Garage | Yes |
| Flood Zone | No |
| Zoning | Residential |
| HOA Fee | 184 |
| Full Baths | 4 |
| Half Baths | 1 |
| Bathrooms | 5 |
| Year Built | 2005 |
| Electric | Circuit Breaker(s) |
| Style | Contemporary |
| Stories Count | 3 |
| Type | Single Family |
| Property Condition | Existing |
| Tax Year | 2026 |
| Assoc Fee Paid Per | Monthly |
| Covenants | Yes |
| Fee Includes | HOA Fee |
| Construction Materials | Wood Frame,Stone Exterior,Wood Exterior |
| Directions | From Boyd Hill Road in Wilmington,turn onto Old Mill Lane. 183 on right. |
| City | Wilmington |
| Property Class | Residential |
| Association Amenities | Beach Access,Beach Rights,Snow Removal |
| Seasonal | No |
| DOM | 93 |
| Price Per Sq Ft Total AG | 466.9 |
| Last Updated | 08/24/2026 20:35:42 |
Interior Features
| Basement Description | Full,Partially Finished |
|---|---|
| Interior Amenities | Blinds,Dining Area,Wood Fireplace,2 Fireplaces,Hearth,Kitchen Island,Living/Dining,Primary BR w/ BA,Natural Light,Natural Woodwork,Vaulted Ceiling,Walk-in Closet,1st Floor Laundry,Attic with Pulldown |
| Basement | Yes |
| Flooring | Carpet,Tile,Wood |
| Beds | 5 |
| Total Rooms | 13 |
| Room 1 Level | 1 |
| Internet | High Speed Intrnt Avail |
| Total Finished Area | 5063 |
| Rooms: Level B | Level B: Bonus Room,Level B: Family Room |
| Rooms: Level 2 | Level 2: Bedroom,Level 2: Primary Bdm Ste |
| Rooms: Level 1 | Level 1: Dining Room,Level 1: Foyer,Level 1: Kitchen,Level 1: Living Room,Level 1: Primary Bdm Ste,Level 1: Mudroom,Level 1: Office/Study,Level 1: Porch |
| Room 9 Type | Bonus Room |
| Room 9 Level | Basement |
| Room 8 Type | Foyer |
| Room 8 Level | 1 |
| Room 7 Type | Family Room |
| Room 7 Level | Basement |
| Room 6 Type | Porch |
| Room 6 Level | 1 |
| Room 5 Type | Office/Study |
| Room 5 Level | 1 |
| Room 4 Type | Mudroom |
| Room 4 Level | 1 |
| Room 3 Type | Kitchen |
| Room 3 Level | 1 |
| Room 2 Type | Dining Room |
| Room 2 Level | 1 |
| Room 14 Type | Bedroom |
| Room 14 Level | 2 |
| Room 13 Type | Bedroom |
| Room 13 Level | 2 |
| Room 12 Type | Bedroom |
| Room 12 Level | 2 |
| Room 11 Type | Primary BR Suite |
| Room 11 Level | 2 |
| Room 10 Type | Primary BR Suite |
| Room 10 Level | 1 |
| Room 1 Type | Living Room |
| Basement Access Type | Walkout |
Exterior Features
| Lot Features | Level,Mountain View,View,Near Snowmobile Trails |
|---|---|
| Driveway | Gravel |
| Water View | Yes |
| Lot Size Area | 10.08 |
| Water Source | Drilled Well |
| Garage Capacity | 2 |
| Water Body Name | Harriman Reservoir |
| Foundation | Concrete |
| Color | Brown |
| Road Frontage Type | Association,Dirt |
| Surveyed | No |
| Water Body Type | Lake |
| Lot Size Square Feet | 439085 |
| Water Body Access | Yes |
| Water Access Details | Right of Way |
Amenities
- Foreclosure
- Views
- Short Sale
- New Construction
- Adult 55+
- Lease To Own
- No HOA Fees
- Furnished
- Primary On Main
- Air Conditioning
- Seller Finance
- Green
- Fixer Upper
- Horse
- Golf
- Fireplace
- Deck
- Garage
- Basement
- Pool
Property vs Single Family Average in 05363
Statistics provided by Inside Real Estate
Price
Year Built
Visits

 Copyright 2026 PrimeMLS. All rights reserved. This information is deemed reliable, but not guaranteed. The data relating to real estate displayed on
this Site comes in part from the IDX Program of PrimeMLS. The information
being provided is for consumers' personal, non-commercial use and may
not be used for any purpose other than to identify prospective properties
consumers may be interested in purchasing. Data last updated September 12, 2026 4:59 AM UTC
Copyright 2026 PrimeMLS. All rights reserved. This information is deemed reliable, but not guaranteed. The data relating to real estate displayed on
this Site comes in part from the IDX Program of PrimeMLS. The information
being provided is for consumers' personal, non-commercial use and may
not be used for any purpose other than to identify prospective properties
consumers may be interested in purchasing. Data last updated September 12, 2026 4:59 AM UTC
