
Open House Sun, Sep 13th 10:00 AM - 12:00 PM - Price Reduction - Waterfront


Address
34 River Street, Exeter, NH
Price
$ 949,000
Property Attributes
- MLS#5097329
- TypeSingle Family
- Listing Status Active
- CountyROCKINGHAM
- CityExeter
- AreaRockingham
- NeighborhoodExeter River
- Zip03833
- StyleNew Englander
- Year Built1920
- Price$ 949,000
- Bedrooms4
- Full Bathrooms2
- Half Bathrooms1
- Sqr Footage2172
- Lot Size0.22 Acres
Data Source:
PrimeMLS
Property Description
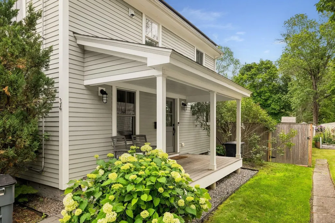
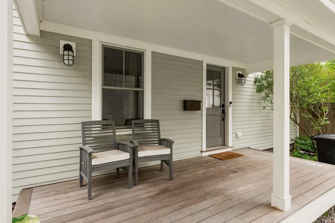
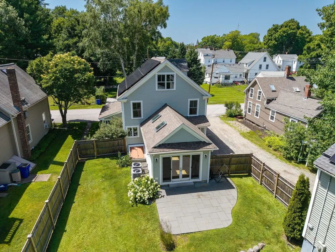
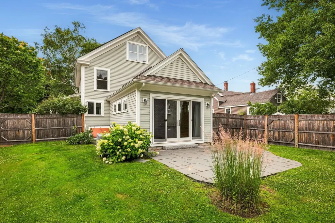
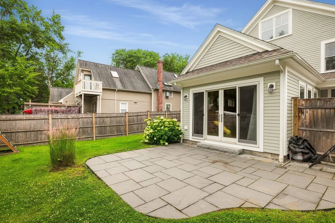
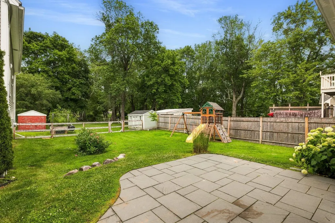
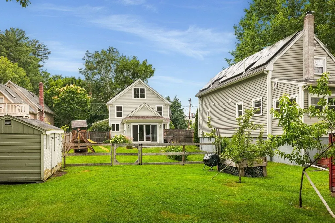
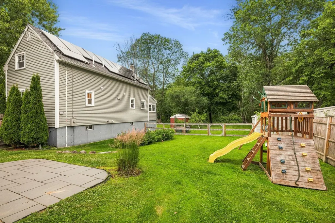
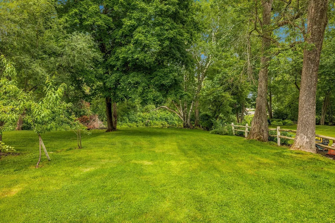
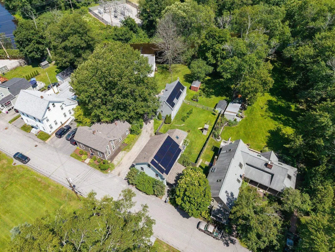
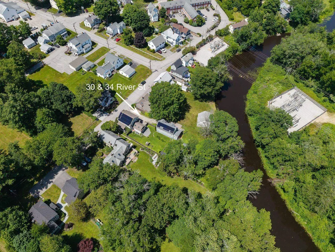
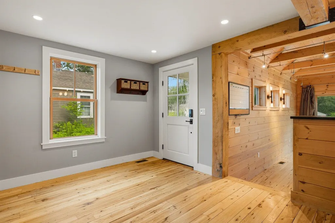
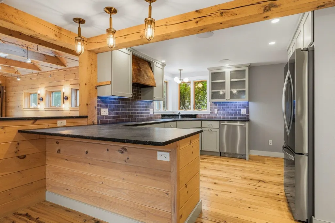
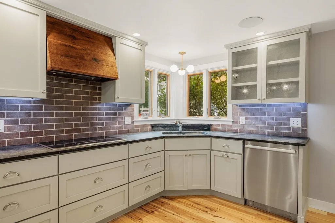
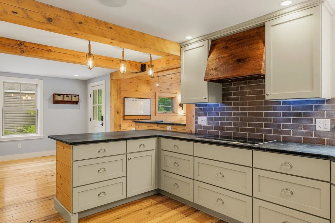
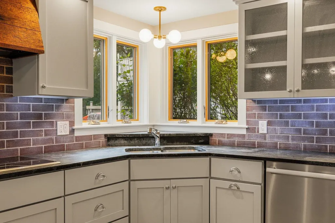
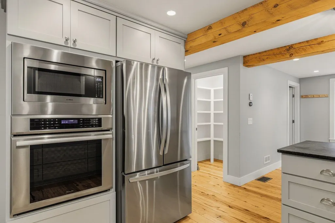
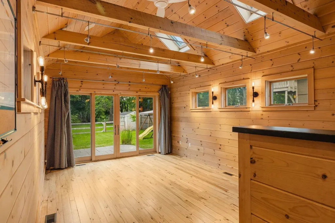
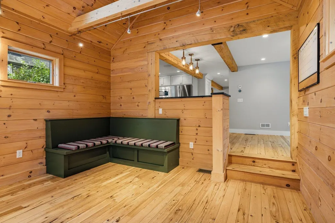
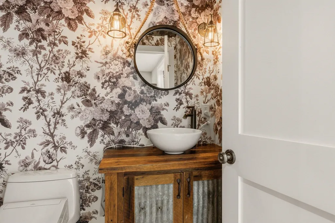
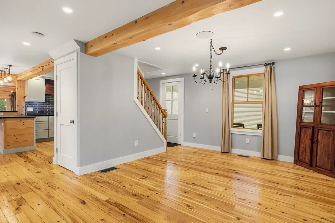
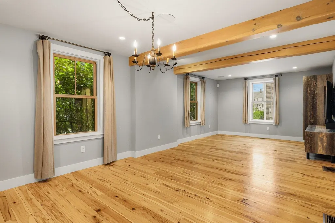
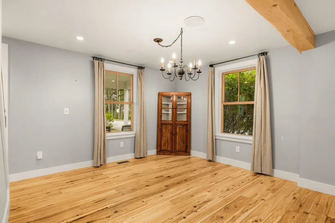
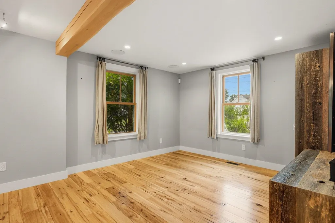
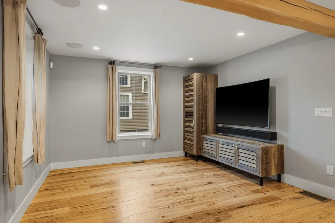
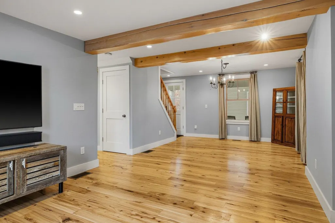
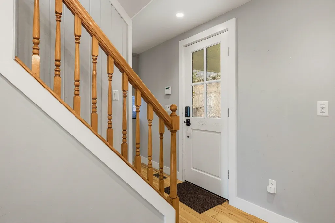
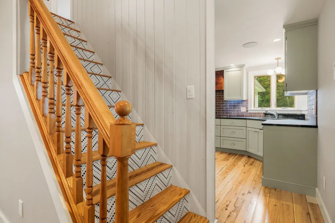
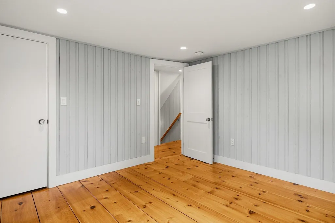
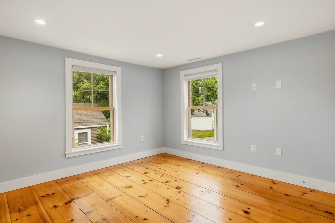
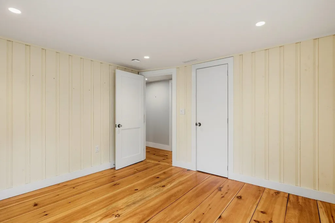
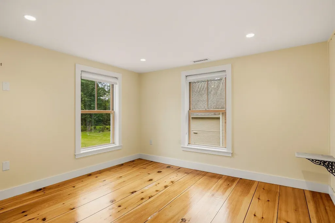
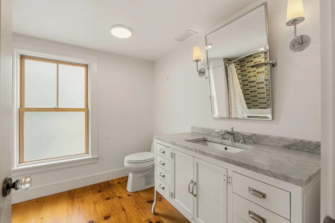
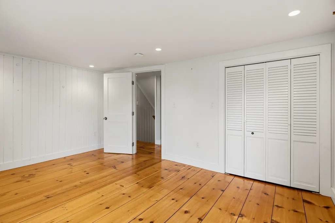
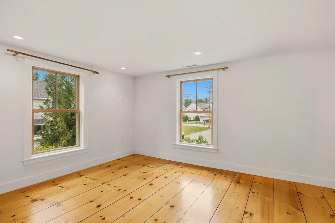
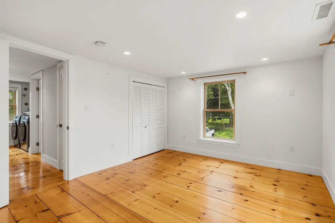
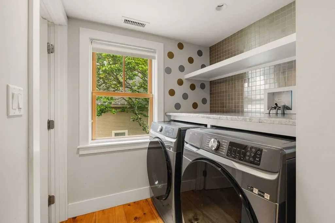
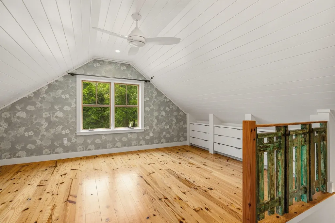
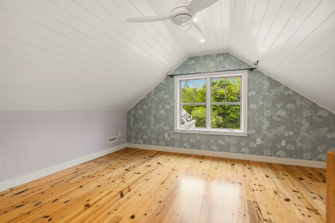
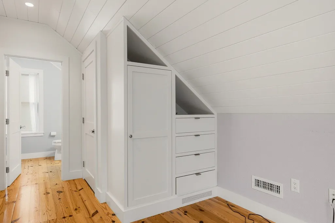
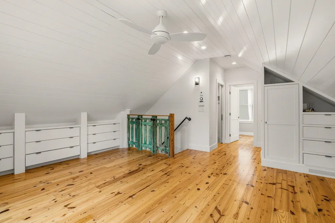
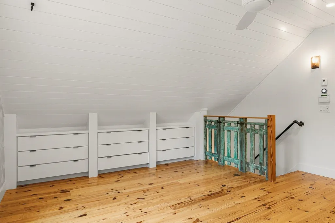
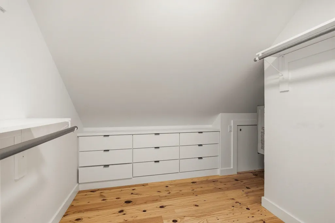
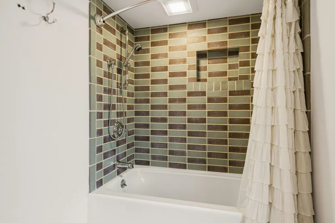
Exceptional craftsmanship, timeless character, and modern luxury come together in this completely reimagined 4-bedroom, 3-bath riverfront New Englander. Set on a large, level lot along a quiet dead-end street, this remarkable property offers a peaceful river setting with the convenience of being just a short walk to downtown Exeter and Phillips Exeter Academy. Designed for both everyday living and entertaining, the open-concept first floor features inviting living and dining spaces anchored by a stunning chef's kitchen with a full suite of Thermador appliances, custom cabinetry, soapstone countertops, and a large pantry, plus a sun-filled family room with a custom built-in banquette overlooking the backyard. The second floor offers three spacious bedrooms, a beautifully updated full bath, and laundry. On the third floor, youâll find a luxurious primary suite that serves as a private retreat with seasonal river views, reclaimed pine floors, a spa-inspired travertine bath, a walk-in closet, and extensive custom-built-in storage. Every inch of this home reflects thoughtful design, seamlessly blending modern amenities with the timeless architectural details that define a classic New England home. This home can be sold in conjunction with 30 River Street, which is ideal for those looking for multi-generational living or a rental property. There is also the opportunity to purchase the neighboring property; please see MLS #5097333. This is a rare opportunity to enjoy riverfront living in one of Exeter's most walkable locations.
| Elementary School | Middle School | High School |
|---|---|---|
| Lincoln Street Elementary | Cooperative Middle School | Exeter High School |
| Price History | |
|---|---|
| 6/30/2026 | Listed $999,000 |
| 8/1/2026 | 2$989,000 |
| 9/10/2026 | 5$949,000 |
General Features
| Road Frontage | Yes |
|---|---|
| Sewer | Public |
| Heating | Natural Gas,Forced Air |
| Cooling | Central AC,Multi Zone |
| Utilities | Cable Available |
| Roof | Architectural Shingle |
| Appliances | Dishwasher,Dryer,Range Hood,Wall Oven,Refrigerator,Washer,On Demand Water Heater,Induction Cooktop |
| Garage | No |
| Flood Zone | Yes |
| Zoning | R-2 |
| 3/4 Baths | 1 |
| Full Baths | 1 |
| Half Baths | 1 |
| Bathrooms | 3 |
| Year Built | 1920 |
| Electric | 200+ Amp Service,Circuit Breaker(s) |
| Style | New Englander |
| Stories Count | 3 |
| Type | Single Family |
| Block | 000 |
| Property Condition | Existing |
| Assessment Amount | 735700 |
| Tax Year | 2025 |
| Covenants | No |
| Construction Materials | Wood Frame |
| High School | Exeter High School |
| City | Exeter |
| Property Class | Residential |
| Other Equipment | Security System,Smoke Detector |
| School District | Exeter School District SAU #16 |
| Seasonal | No |
| Elementary School | Lincoln Street Elementary |
| Middle School | Cooperative Middle School |
| DOM | 74 |
| Price Per Sq Ft Total AG | 436.92 |
| Last Updated | 09/10/2026 14:30:22 |
Interior Features
| Basement Description | Concrete Floor,Insulated |
|---|---|
| Interior Amenities | Cathedral Ceiling,Dining Area,Primary BR w/ BA,Natural Light,Natural Woodwork,Security,Skylight,Surround Sound Wiring,Walk-in Closet,Walk-in Pantry,2nd Floor Laundry,Smart Thermostat |
| Basement | Yes |
| Flooring | Hardwood |
| Beds | 4 |
| Total Rooms | 9 |
| Internet | Cable Internet |
| Total Finished Area | 2172 |
| Rooms: Level 3 | Level 3: Bedroom |
| Rooms: Level 2 | Level 2: Bedroom,Level 2: Primary Bedroom |
| Rooms: Level 1 | Level 1: Dining Room,Level 1: Kitchen,Level 1: Living Room,Level 1: Sunroom |
| Room 5 Type | Sunroom |
| Room 5 Level | 1 |
| Room 4 Type | Living Room |
| Room 4 Level | 1 |
| Room 3 Type | Kitchen |
| Room 3 Level | 1 |
| Room 2 Type | Dining Room |
| Room 2 Level | 1 |
| Room 13 Type | Bedroom |
| Room 13 Level | 3 |
| Room 12 Type | Bedroom |
| Room 12 Level | 2 |
| Room 11 Type | Bedroom |
| Room 11 Level | 2 |
| Room 10 Type | Primary Bedroom |
| Room 10 Level | 2 |
| Basement Access Type | Walkout |
Exterior Features
| Lot Features | In Town |
|---|---|
| Exterior Amenities | Garden Space,Outbuilding,Patio,Shed |
| Driveway | Common/Shared,Paved |
| Water View | Yes |
| Lot Size Area | 0.22 |
| Water Source | Public |
| Water Body Name | Exeter River |
| Foundation | Concrete |
| Lot | 095 |
| Waterfront Property | Yes |
| Road Frontage Type | Dead End,Public |
| Surveyed | No |
| Water Body Type | River |
| Lot Size Square Feet | 9583 |
| Water Body Access | Yes |
| Water Access Details | Other |
Amenities
- Foreclosure
- Views
- Short Sale
- New Construction
- Adult 55+
- Lease To Own
- No HOA Fees
- Furnished
- Primary On Main
- Air Conditioning
- Seller Finance
- Green
- Fixer Upper
- Horse
- Golf
- Fireplace
- Deck
- Garage
- Basement
- Pool
Property vs Single Family Average in 03833
Statistics provided by Inside Real Estate
Price
Year Built
Visits

 Copyright 2026 PrimeMLS. All rights reserved. This information is deemed reliable, but not guaranteed. The data relating to real estate displayed on
this Site comes in part from the IDX Program of PrimeMLS. The information
being provided is for consumers' personal, non-commercial use and may
not be used for any purpose other than to identify prospective properties
consumers may be interested in purchasing. Data last updated September 12, 2026 8:31 PM UTC
Copyright 2026 PrimeMLS. All rights reserved. This information is deemed reliable, but not guaranteed. The data relating to real estate displayed on
this Site comes in part from the IDX Program of PrimeMLS. The information
being provided is for consumers' personal, non-commercial use and may
not be used for any purpose other than to identify prospective properties
consumers may be interested in purchasing. Data last updated September 12, 2026 8:31 PM UTC
