
Price Reduction - Views
Address
2875 East Street, Clarendon, VT
Price
$ 270,000
Property Attributes
- MLS#5097468
- TypeSingle Family
- Listing Status Active
- CountyRUTLAND
- CityClarendon
- AreaRutland
- NeighborhoodMill River
- Zip05759
- StyleNew Englander
- Year Built1925
- Price$ 270,000
- Bedrooms3
- Full Bathrooms1
- Half Bathrooms0
- Sqr Footage1388
- Lot Size1 Acres
Data Source:
PrimeMLS
Property Description
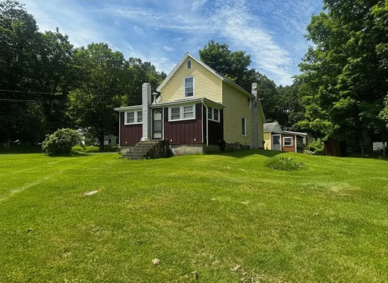
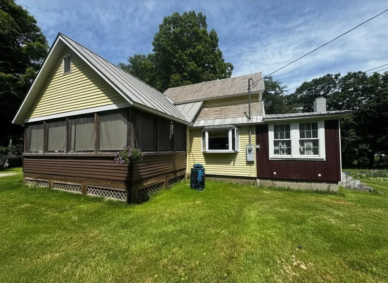
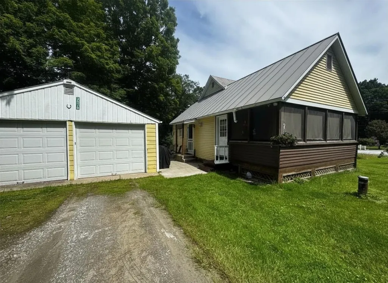
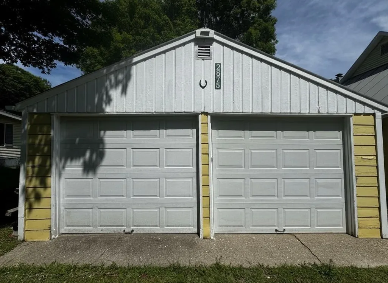
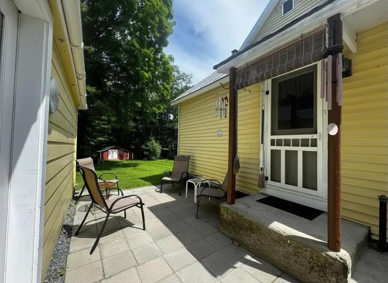
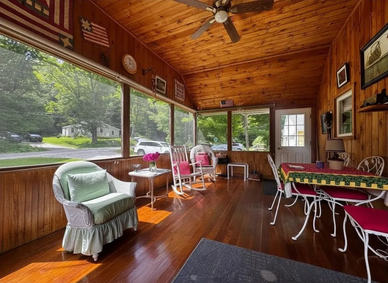
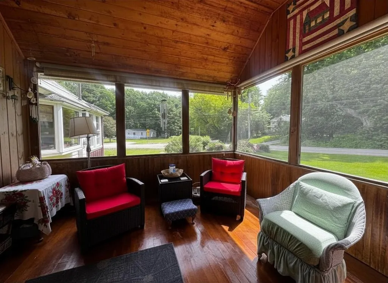
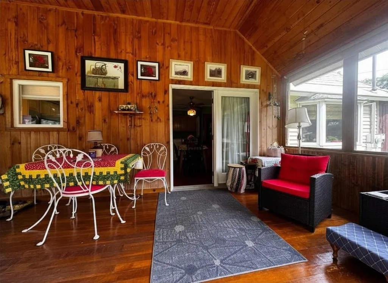
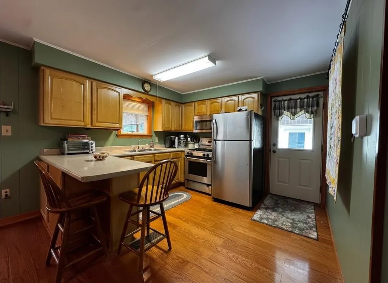
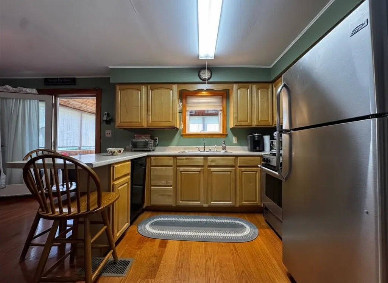
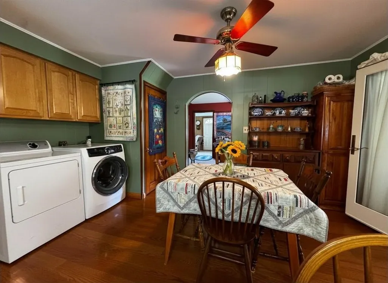

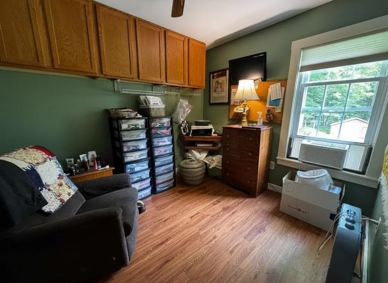
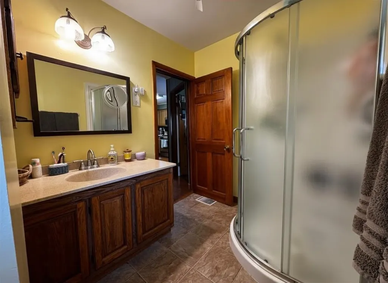
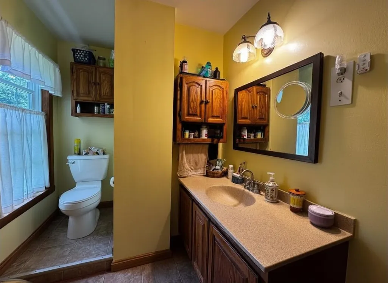
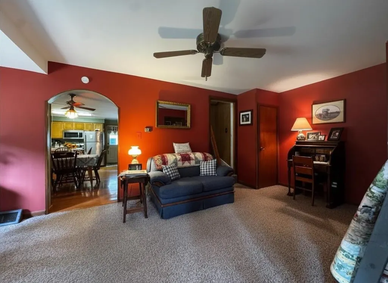
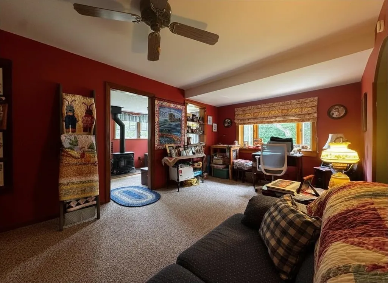
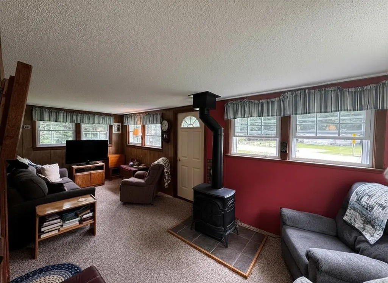
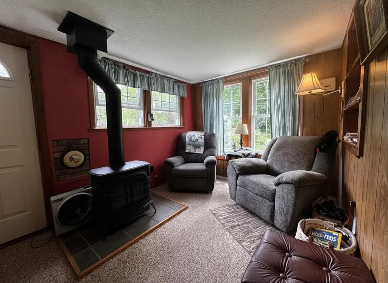
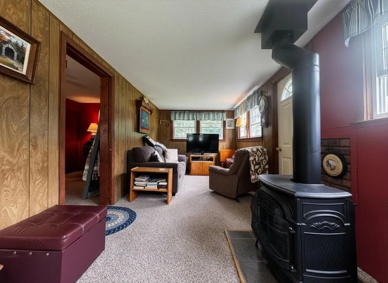
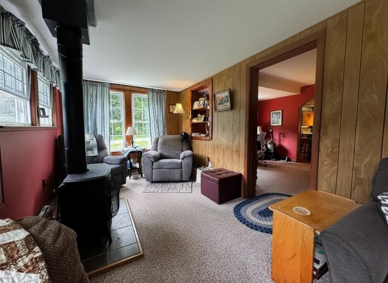
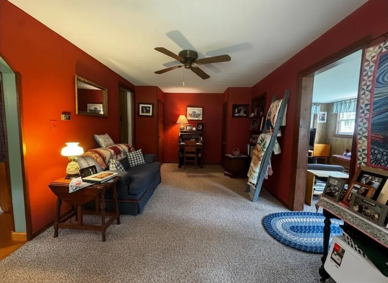
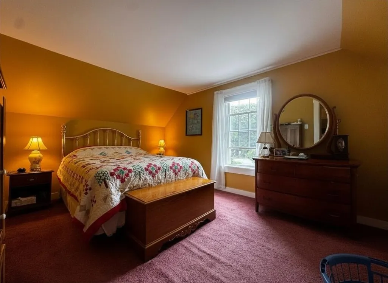
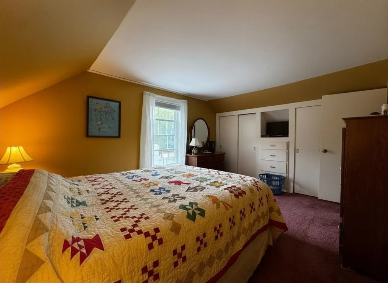
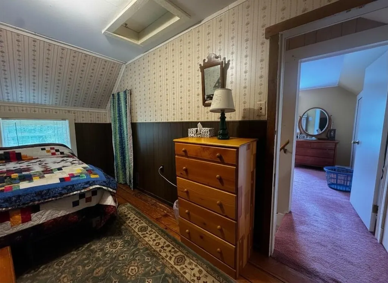
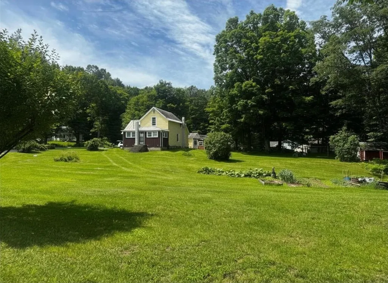
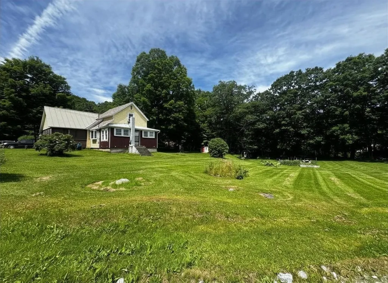
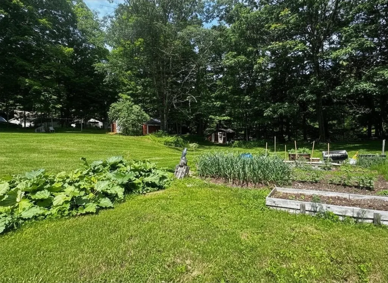
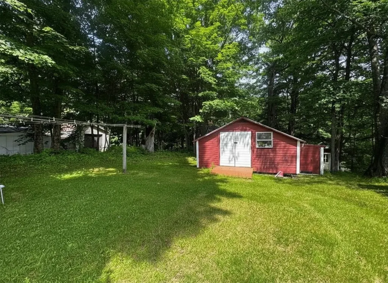
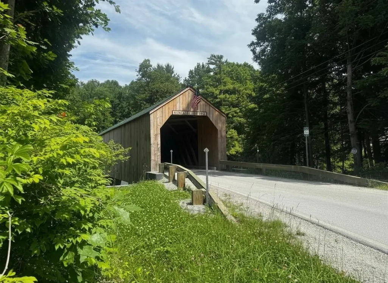
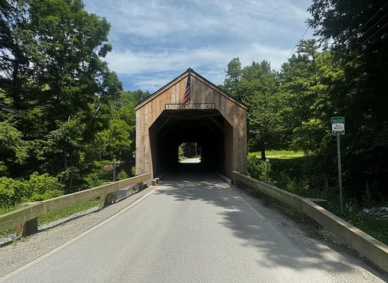
Step into the timeless charm of this picture-perfect 1925 Vermont country cottage, where character, comfort, and a lifetime of love come together. Offering 3 bedrooms, 1 full bath, and convenient first-floor laundry, this home is as inviting as it is functional. From the moment you arrive, you'll be captivated by the large screened-in front porch - the perfect place to enjoy your morning coffee or unwind while taking in the peaceful surroundings. Situated on a spacious corner lot, the property offers endless opportunities for gardening, raising chickens, or simply enjoying the outdoors. Complete with a charming chicken coop, gardening shed, oversized 2-car garage, and bonus storage space off the back of the garage, there's room for all your hobbies and projects. The backyard is truly something special, backing up to the Mill River and the picturesque Kingsley Mill Covered Bridge, creating a quintessential Vermont setting that's hard to find. Lovingly cared for by the same owners for the past 67 years, this home radiates warmth and pride of ownership. Their hearts and souls have been poured into every corner, creating a welcoming atmosphere you can feel the moment you walk through the door. Cute as can be and ready for its next chapter, this beloved cottage is waiting for someone new to make it home.
| Elementary School | Middle School | High School |
|---|---|---|
| Clarendon Elementary School | Mill River Union High School | Mill River Union High School |
| Price History | |
|---|---|
| 6/30/2026 | Listed $300,000 |
| 8/12/2026 | 7$280,000 |
| 9/6/2026 | 4$270,000 |
General Features
| Road Frontage | Yes |
|---|---|
| Sewer | On-Site Septic Exists |
| Heating | Oil,Forced Air,Gas Stove |
| Cooling | None |
| Utilities | Telephone Available |
| Roof | Metal,Shingle,Slate,Standing Seam |
| Appliances | Dishwasher,Dryer,Freezer,Microwave,Refrigerator,Washer,Gas Stove |
| Easements | Unknown |
| Garage | Yes |
| Flood Zone | No |
| Zoning | Unknown |
| 3/4 Baths | 1 |
| Bathrooms | 1 |
| Year Built | 1925 |
| Electric | 150 Amp Service,Circuit Breaker(s) |
| Style | New Englander |
| Stories Count | 1.5 |
| Resort | No |
| Type | Single Family |
| Documents Available | Deed,Other,Property Disclosure |
| Property Condition | Existing |
| Accessibility Features | 1st Floor 3/4 Bathroom,1st Floor Bedroom,1st Floor Laundry |
| Possible Use | Residential |
| Tax Year | 2026 |
| Fuel Company | Discount Fuel |
| Electric Company | Green Mountain Power |
| Covenants | Unknown |
| Construction Materials | Clapboard Exterior,Vertical Siding,Vinyl Siding |
| High School | Mill River Union High School |
| City | Clarendon |
| Property Class | Residential |
| Other Equipment | Gas Stove,Smoke Detector |
| School District | Mill RIver USD 40 |
| Seasonal | No |
| Elementary School | Clarendon Elementary School |
| Middle School | Mill River Union High School |
| DOM | 73 |
| Price Per Sq Ft Total AG | 194.52 |
| Last Updated | 09/06/2026 13:05:22 |
Interior Features
| Basement Description | Basement Stairs,Gravel,Interior Access,Interior Stairs,Partial,Unfinished |
|---|---|
| Interior Amenities | Ceiling Fan,Kitchen/Dining,1st Floor Laundry |
| Basement | Yes |
| Flooring | Carpet,Tile,Vinyl,Wood |
| Beds | 3 |
| Total Rooms | 8 |
| Room 1 Level | 1 |
| Internet | High Speed Intrnt at Site,High Speed Intrnt Avail |
| Total Finished Area | 1388 |
| Rooms: Level 2 | Level 2: Bedroom |
| Rooms: Level 1 | Level 1: Bedroom,Level 1: 3/4 Bathroom,Level 1: Den,Level 1: Eat-in Kitchen,Level 1: Living Room,Level 1: Porch |
| Room 8 Type | Bedroom |
| Room 8 Level | 2 |
| Room 7 Type | Bedroom |
| Room 7 Level | 2 |
| Room 6 Type | Bathroom Three Quarter |
| Room 6 Level | 1 |
| Room 5 Type | Bedroom |
| Room 5 Level | 1 |
| Room 4 Type | Den |
| Room 4 Level | 1 |
| Room 3 Type | Living Room |
| Room 3 Level | 1 |
| Room 2 Type | Eat-in Kitchen |
| Room 2 Level | 1 |
| Room 1 Type | Porch |
| Basement Access Type | Interior |
Exterior Features
| Lot Features | Corner,Country Setting,Major Road Frontage,Mountain View,Open,Neighborhood |
|---|---|
| Exterior Amenities | Garden Space,Enclosed Porch,Screened Porch,Shed,Poultry Coop |
| Driveway | Crushed Stone |
| Water View | Yes |
| Lot Size Area | 1 |
| Water Source | Drilled Well,On-Site Well Exists |
| Parking Features | Driveway,Garage,On-Site,Unpaved,Detached |
| Garage Capacity | 2 |
| Water Body Name | Mill River |
| Foundation | Fieldstone |
| Color | Yellow |
| Waterfront Property | No |
| Road Frontage Length | 349 |
| Road Frontage Type | Gravel,Public,Public Maintained Road |
| Surveyed | Unknown |
| Water Body Type | River |
| Lot Size Square Feet | 43560 |
| Water Body Access | Yes |
| Water Access Details | Other |
Amenities
- Foreclosure
- Views
- Short Sale
- New Construction
- Adult 55+
- Lease To Own
- No HOA Fees
- Furnished
- Primary On Main
- Air Conditioning
- Seller Finance
- Green
- Fixer Upper
- Horse
- Golf
- Fireplace
- Deck
- Garage
- Basement
- Pool
Property vs Single Family Average in 05759
Statistics provided by Inside Real Estate
Price
Year Built
Visits

 Copyright 2026 PrimeMLS. All rights reserved. This information is deemed reliable, but not guaranteed. The data relating to real estate displayed on
this Site comes in part from the IDX Program of PrimeMLS. The information
being provided is for consumers' personal, non-commercial use and may
not be used for any purpose other than to identify prospective properties
consumers may be interested in purchasing. Data last updated September 12, 2026 8:31 PM UTC
Copyright 2026 PrimeMLS. All rights reserved. This information is deemed reliable, but not guaranteed. The data relating to real estate displayed on
this Site comes in part from the IDX Program of PrimeMLS. The information
being provided is for consumers' personal, non-commercial use and may
not be used for any purpose other than to identify prospective properties
consumers may be interested in purchasing. Data last updated September 12, 2026 8:31 PM UTC
