
Views - Golf Course


Address
252 Shindagan Road, Wilmot, NH
Price
$ 2,300,000
Property Attributes
- MLS#5098350
- TypeSingle Family
- Listing Status Active
- CountyMERRIMACK
- CityWilmot
- AreaMerrimack
- NeighborhoodBlackwater River
- Zip03287
- StyleCape
- Year Built1940
- Price$ 2,300,000
- Bedrooms5
- Full Bathrooms5
- Half Bathrooms1
- Sqr Footage4594
- Lot Size22 Acres
Data Source:
PrimeMLS
Property Description
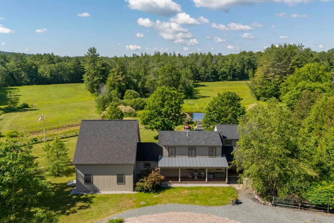
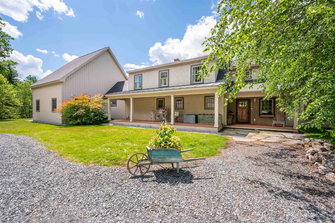
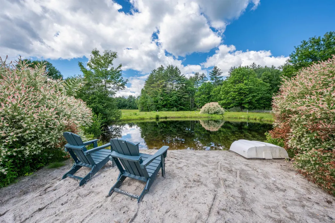
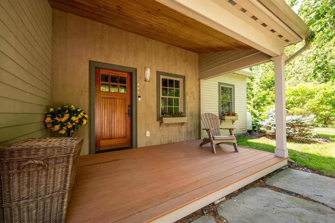
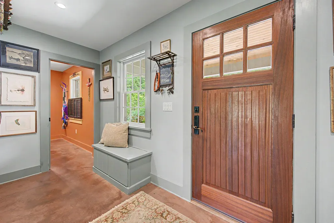
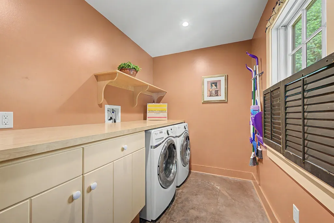
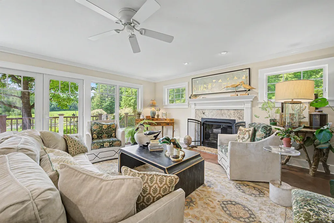
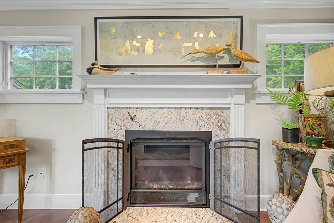
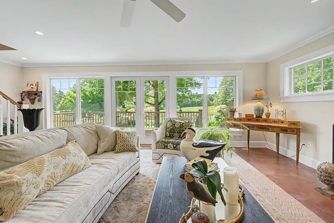
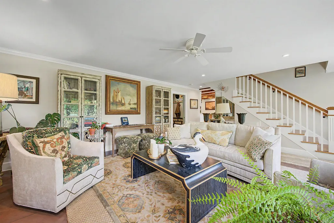
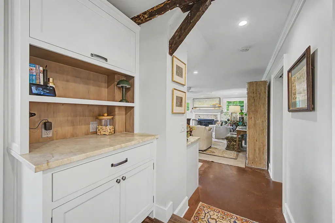
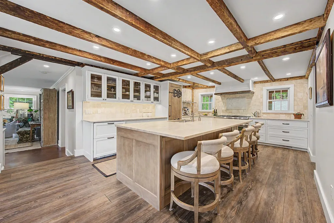
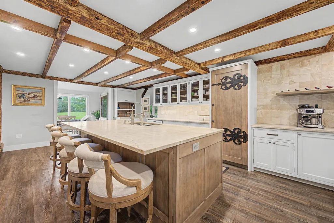
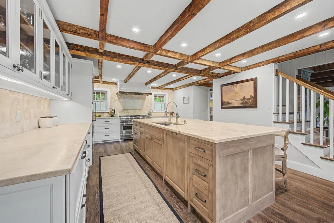
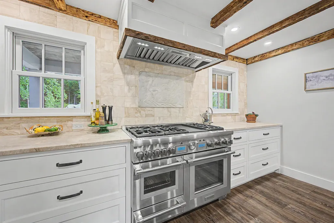
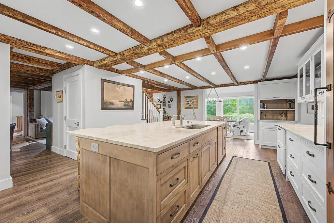
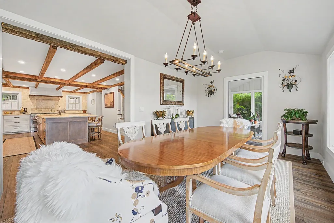
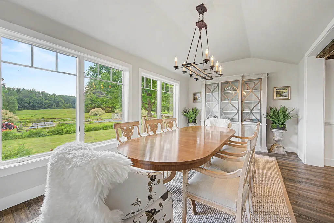
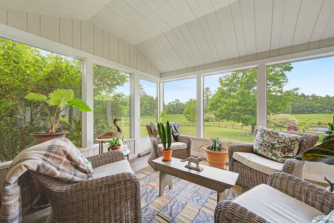
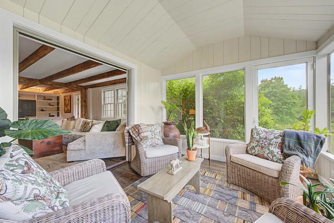
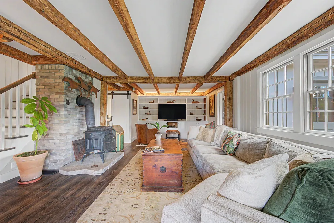
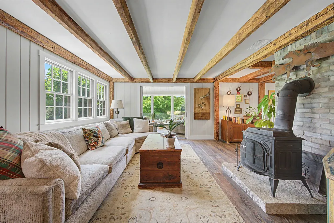
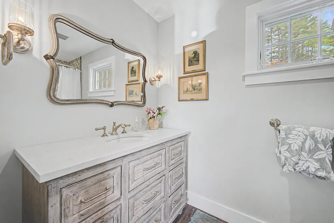
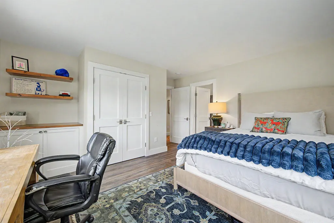
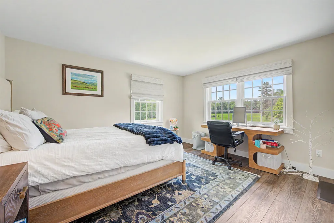
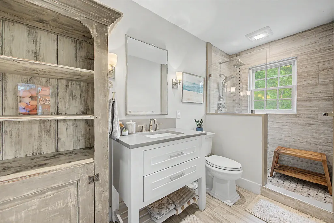
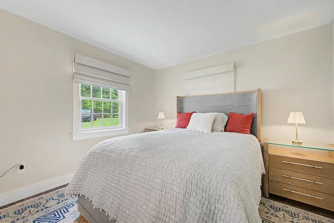
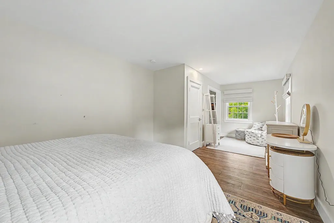
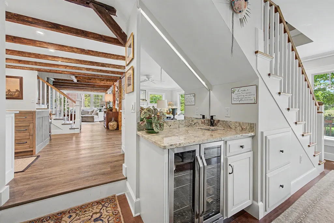
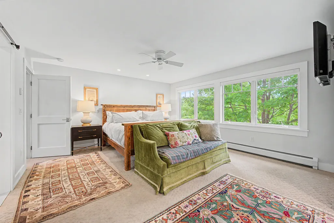
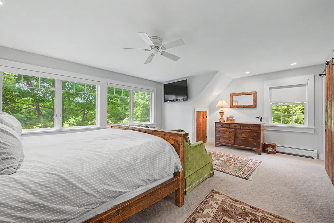
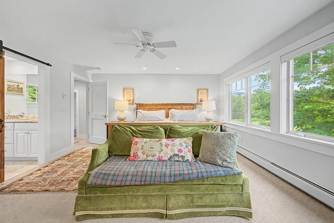
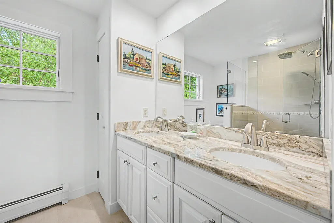
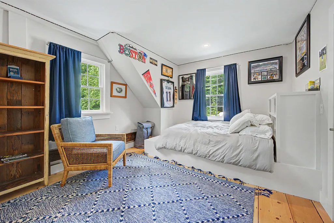
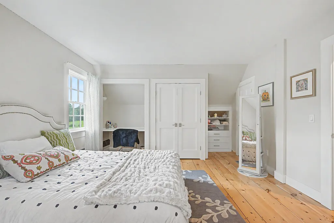
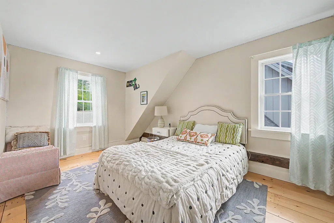
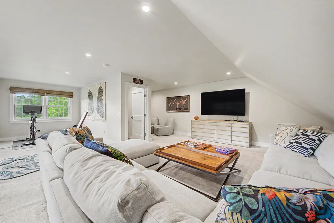
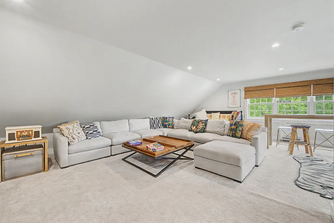
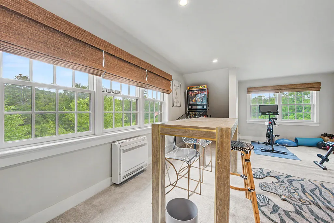
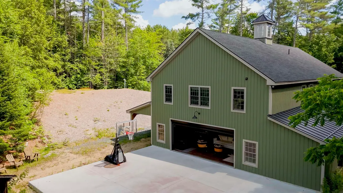
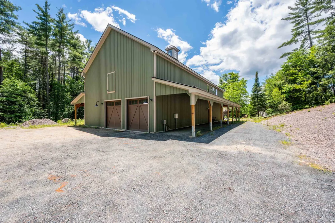
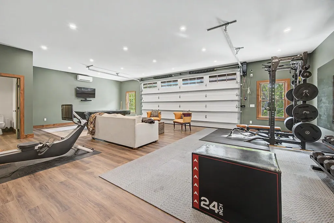
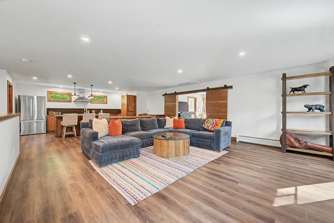
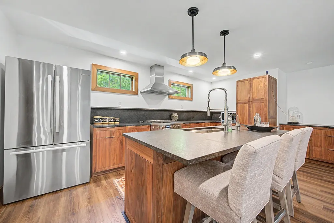
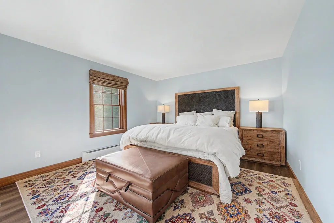
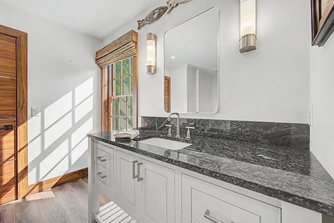
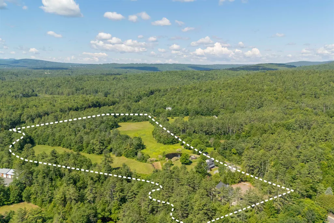
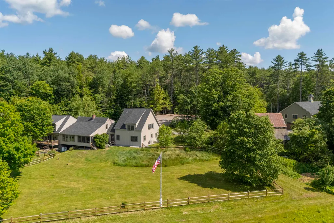
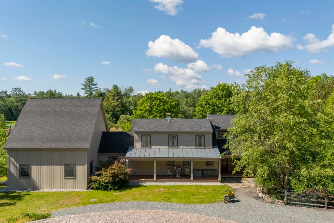
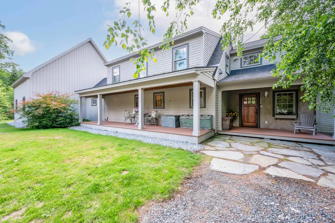
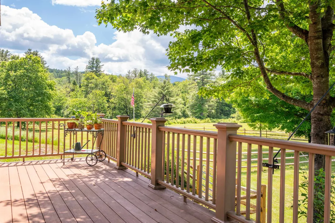
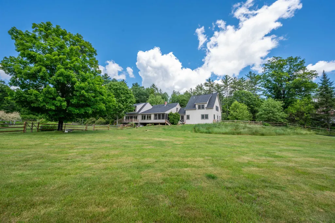
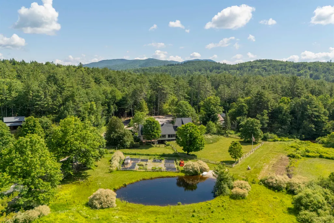
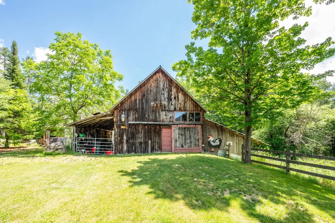
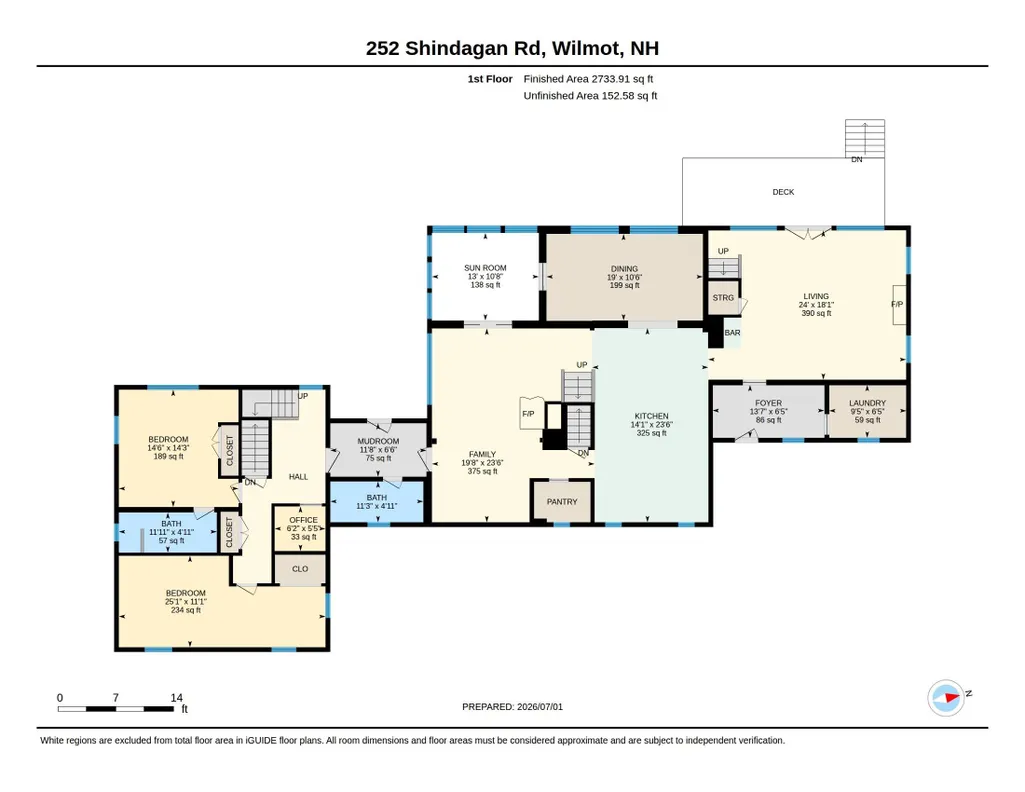
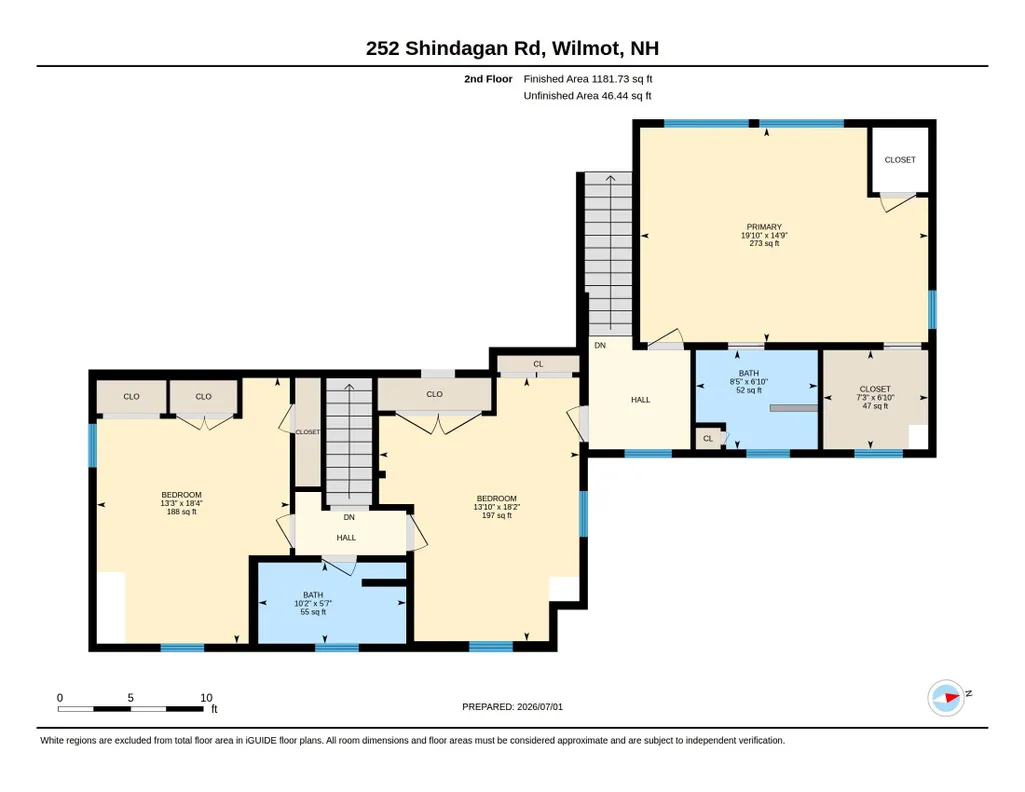
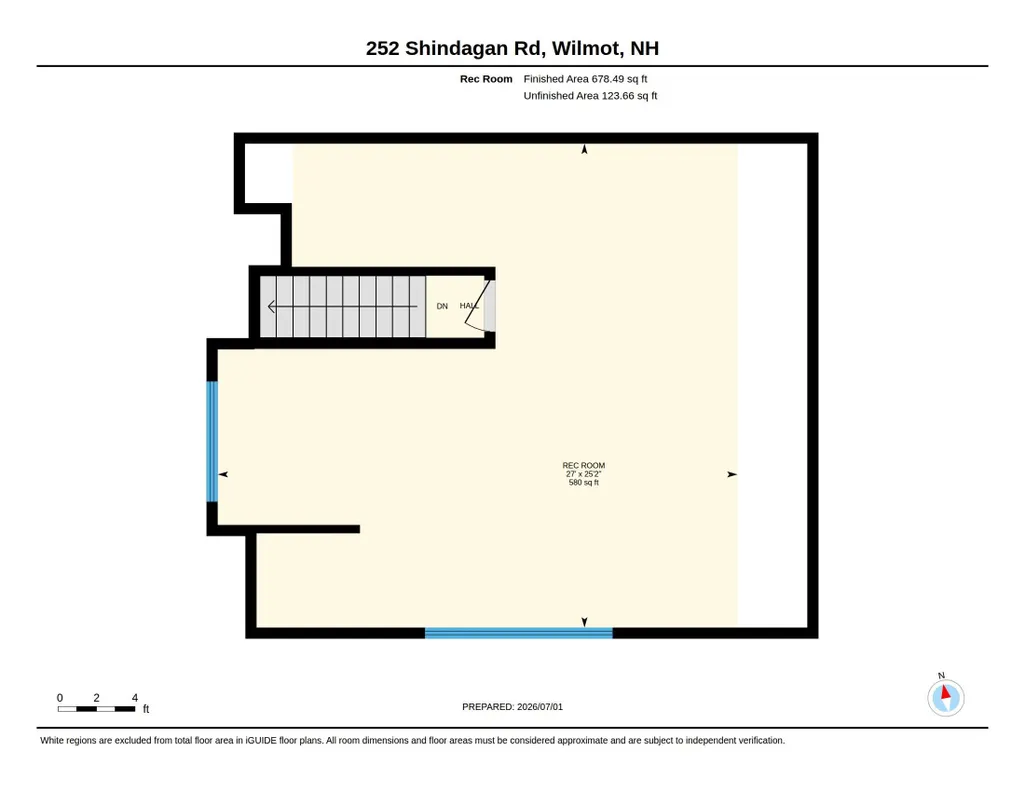
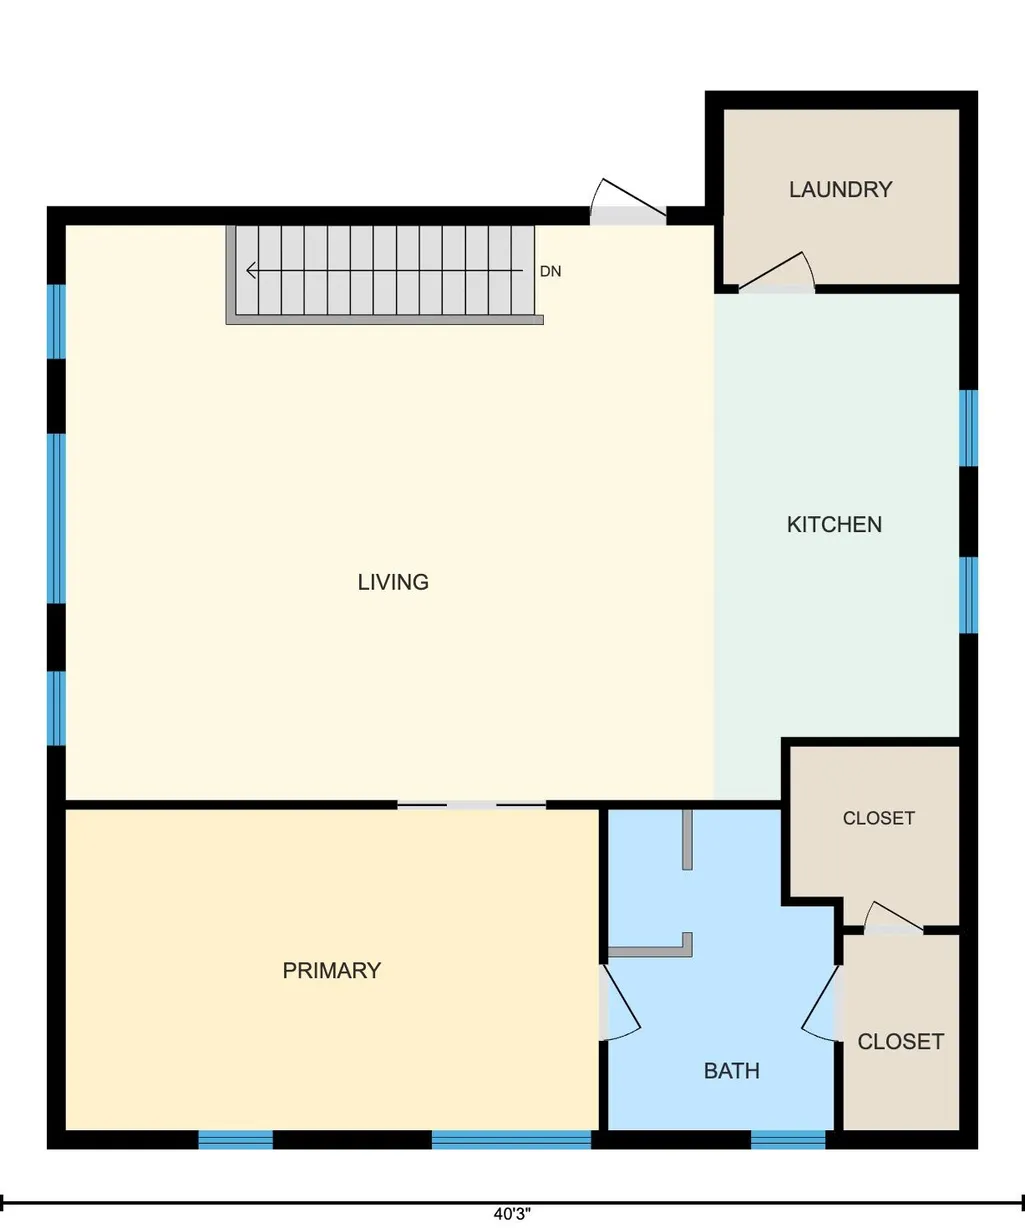
Rare opportunity for a 5-bedroom, 5.5-bathroom home that sits on over 22 acres of level land in Wilmot and offers a combination of historic character, thoughtful updates, and flexible living space, including a fully finished barn ideal for guests to stay. The main level of the house features a beautifully redesigned kitchen that preserves the home's original wood beams while adding white cabinetry, a large wood island and granite countertop, and stainless steel appliances, great for hosting dinners or entertaining. The living room invites you to relax by the gas fireplace with mantle, that has direct access to the back deck overlooking the private pond. A second sitting room with wood stove connects to a 4-season sunroom, extending your living space year-round. This level also includes two bedrooms, a 3/4 bath, a full bath, and laundry room for easy first-floor living. Wide plank wood floors run throughout. On the second level, you will find additional bedrooms, bathrooms, and a large recreation room. Outside, enjoy a front covered porch, back deck, and a pond with its own small beach. The finished barn has its own 3/4 and half bathroom, bedroom, kitchen, living room, and recreation area, ideal for company seeking their own retreat. The original barn has been used for chickens and has horse stalls, this also could be used for more storage. The level land is perfect for gardens or open space. Lots of river frontage on the Blackwater River, with access to a great swimming hole. Located 10 minutes from downtown New London for shops, dining, healthcare, and amenities. 15 minutes to Lake Sunapee for all your summer fun. Mount Sunapee is 25 minutes away, Ragged Mountain 20 minutes. Enjoy year-round golfing, skiing, hiking, and kayaking nearby, with the Upper Valley just 30 minutes for additional dining, shopping, and entertainment. An exceptional Sunapee Region home offering quiet, peaceful living but close enough to enjoy all the activities the area offers.
| Elementary School | Middle School | High School |
|---|---|---|
| Kearsarge Elem New London | Kearsarge Regional Middle Sch | Kearsarge Regional HS |
| Price History | |
|---|---|
| 7/6/2026 | Listed $2,300,000 |
General Features
| Road Frontage | Yes |
|---|---|
| Sewer | 1250 Gallon,1500+ Gallon,Concrete,Leach Field,Private,Septic |
| Heating | Propane,Oil,Forced Air,Heat Pump,Hot Air,Radiant,Mini Split |
| Cooling | Mini Split,Other |
| Utilities | Propane |
| Roof | Asphalt Shingle,Standing Seam |
| Appliances | Dishwasher,Dryer,Range Hood,Gas Range,Refrigerator,Washer,Wine Cooler |
| Garage | Yes |
| Flood Zone | No |
| Zoning | Residential |
| 3/4 Baths | 4 |
| Full Baths | 1 |
| Half Baths | 1 |
| Bathrooms | 6 |
| Year Built | 1940 |
| Electric | 200+ Amp Service,Circuit Breaker(s) |
| Style | Cape |
| Stories Count | 1.75 |
| Type | Single Family |
| Documents Available | Deed,Property Disclosure,Tax Map |
| Block | 00 |
| Property Condition | Existing |
| Accessibility Features | 1st Floor 3/4 Bathroom,1st Floor Bedroom,1st Floor Full Bathroom,Laundry Access w/No Steps,1st Floor Laundry |
| Tax Year | 2026 |
| Fuel Company | Huckleberry Oil & Propane |
| Covenants | No |
| Construction Materials | Wood Frame,Shingle Siding,Wood Siding |
| Directions | From Route 11,turn onto Village Road,past Chase Pond,turn onto Shindagan Road,stay on for about 10 minutes,property will be on the right. |
| High School | Kearsarge Regional HS |
| City | Wilmot |
| Property Class | Residential |
| Other Equipment | Smoke Detector,Wood Stove |
| School District | Kearsarge Sch Dst SAU #65 |
| Seasonal | No |
| Elementary School | Kearsarge Elem New London |
| Middle School | Kearsarge Regional Middle Sch |
| DOM | 67 |
| Price Per Sq Ft Total AG | 500.65 |
| Last Updated | 07/06/2026 21:01:08 |
Interior Features
| Basement Description | Basement Stairs,Bulkhead,Concrete,Interior Access,Interior Stairs,Slab,Storage Space,Unfinished |
|---|---|
| Interior Amenities | Ceiling Fan,Dining Area,Gas Fireplace,1 Fireplace,Kitchen Island,Laundry Hook-ups,Primary BR w/ BA,Natural Woodwork,Walk-in Closet,Walk-in Pantry,Wood Stove Hook-up,1st Floor Laundry |
| Basement | Yes |
| Flooring | Carpet,Laminate,Softwood,Tile |
| Beds | 5 |
| Total Rooms | 15 |
| Room 1 Level | 1 |
| Internet | Fiber Optic Internet |
| Total Finished Area | 4594 |
| Rooms: Level 2 | Level 2: Bedroom,Level 2: 3/4 Bathroom,Level 2: Primary Bdm Ste,Level 2: Rec Room |
| Rooms: Level 1 | Level 1: Bedroom,Level 1: Full Bathroom,Level 1: 3/4 Bathroom,Level 1: Dining Room,Level 1: Family Room,Level 1: Foyer,Level 1: Kitchen,Level 1: Laundry Room,Level 1: Living Room,Level 1: Mudroom,Lev |
| Room 9 Type | Sunroom |
| Room 9 Level | 1 |
| Room 9 Dimensions | 10'8 x 13' |
| Room 8 Type | Bathroom Full |
| Room 8 Level | 1 |
| Room 8 Dimensions | 4'11 x 11'3 |
| Room 7 Type | Bedroom |
| Room 7 Level | 1 |
| Room 7 Dimensions | 11'1 x 25'1 |
| Room 6 Type | Bathroom Three Quarter |
| Room 6 Level | 1 |
| Room 6 Dimensions | 4'11 x 11'11 |
| Room 5 Type | Bedroom with Bath |
| Room 5 Level | 1 |
| Room 5 Dimensions | 14'3 x 14'6 |
| Room 4 Type | Family Room |
| Room 4 Level | 1 |
| Room 4 Dimensions | 23'6 x 19'8 |
| Room 3 Type | Living Room |
| Room 3 Level | 1 |
| Room 3 Dimensions | 18'1 x 24' |
| Room 2 Type | Dining Room |
| Room 2 Level | 1 |
| Room 2 Dimensions | 10'6 x 19' |
| Room 19 Type | Rec Room |
| Room 19 Level | 2 |
| Room 19 Dimensions | 27' x 25'2 |
| Room 18 Type | Bathroom Three Quarter |
| Room 18 Level | 2 |
| Room 18 Dimensions | 5'7 x 10'2 |
| Room 17 Type | Bedroom |
| Room 17 Level | 2 |
| Room 17 Dimensions | 18'2 x 13' |
| Room 16 Type | Bedroom |
| Room 16 Level | 2 |
| Room 16 Dimensions | 18'4 x 13'3 |
| Room 15 Type | Bathroom Three Quarter |
| Room 15 Level | 2 |
| Room 15 Dimensions | 6'10 x 8'5 |
| Room 14 Type | Primary BR Suite |
| Room 14 Level | 2 |
| Room 14 Dimensions | 14'9 x 19'10 |
| Room 13 Type | Mudroom |
| Room 13 Level | 1 |
| Room 13 Dimensions | 6'6 x 11'8 |
| Room 12 Type | Laundry Room |
| Room 12 Level | 1 |
| Room 12 Dimensions | 6'5 x 9'5 |
| Room 11 Type | Foyer |
| Room 11 Level | 1 |
| Room 11 Dimensions | 6'5 x 13'7 |
| Room 10 Type | Office/Study |
| Room 10 Level | 1 |
| Room 10 Dimensions | 5'5 x 6'2 |
| Room 1 Type | Kitchen |
| Room 1 Dimensions | 23'6 x 14'1 |
| Basement Access Type | Interior |
Exterior Features
| Lot Features | Country Setting,Field/Pasture,Mountain View,Open,View,Wooded |
|---|---|
| Exterior Amenities | Barn,Deck,Full Fence,Garden Space,Outbuilding,Porch,Covered Porch,Enclosed Porch,Shed |
| Driveway | Dirt,Gravel |
| Lot Size Area | 22 |
| Water Source | Drilled Well,Private |
| Parking Features | Finished,Driveway,Barn,Detached |
| Garage Capacity | 2 |
| Water Body Name | Blackwater River |
| Foundation | Concrete,Concrete Slab |
| Lot | 18 |
| Road Frontage Length | 1410 |
| Road Frontage Type | Paved,Public |
| Surveyed | Yes |
| Water Body Type | Pond |
| Lot Size Square Feet | 958320 |
| Water Body Access | Yes |
| Water Access Details | Directly Adjoining |
Amenities
- Foreclosure
- Views
- Short Sale
- New Construction
- Adult 55+
- Lease To Own
- No HOA Fees
- Furnished
- Primary On Main
- Air Conditioning
- Seller Finance
- Green
- Fixer Upper
- Horse
- Golf
- Fireplace
- Deck
- Garage
- Basement
- Pool
Property vs Single Family Average in 03287
Statistics provided by Inside Real Estate
Price
Year Built
Visits

 Copyright 2026 PrimeMLS. All rights reserved. This information is deemed reliable, but not guaranteed. The data relating to real estate displayed on
this Site comes in part from the IDX Program of PrimeMLS. The information
being provided is for consumers' personal, non-commercial use and may
not be used for any purpose other than to identify prospective properties
consumers may be interested in purchasing. Data last updated September 12, 2026 8:31 PM UTC
Copyright 2026 PrimeMLS. All rights reserved. This information is deemed reliable, but not guaranteed. The data relating to real estate displayed on
this Site comes in part from the IDX Program of PrimeMLS. The information
being provided is for consumers' personal, non-commercial use and may
not be used for any purpose other than to identify prospective properties
consumers may be interested in purchasing. Data last updated September 12, 2026 8:31 PM UTC
