
Views - Fixer Upper
Address
1706 Vt Route 215 South, Cabot, VT
Price
$ 245,000
Property Attributes
- MLS#5100410
- TypeSingle Family
- Listing Status Active
- CountyWASHINGTON
- CityCabot
- AreaWashington
- Zip05647
- StyleFarmhouse
- Year Built1850
- Price$ 245,000
- Bedrooms3
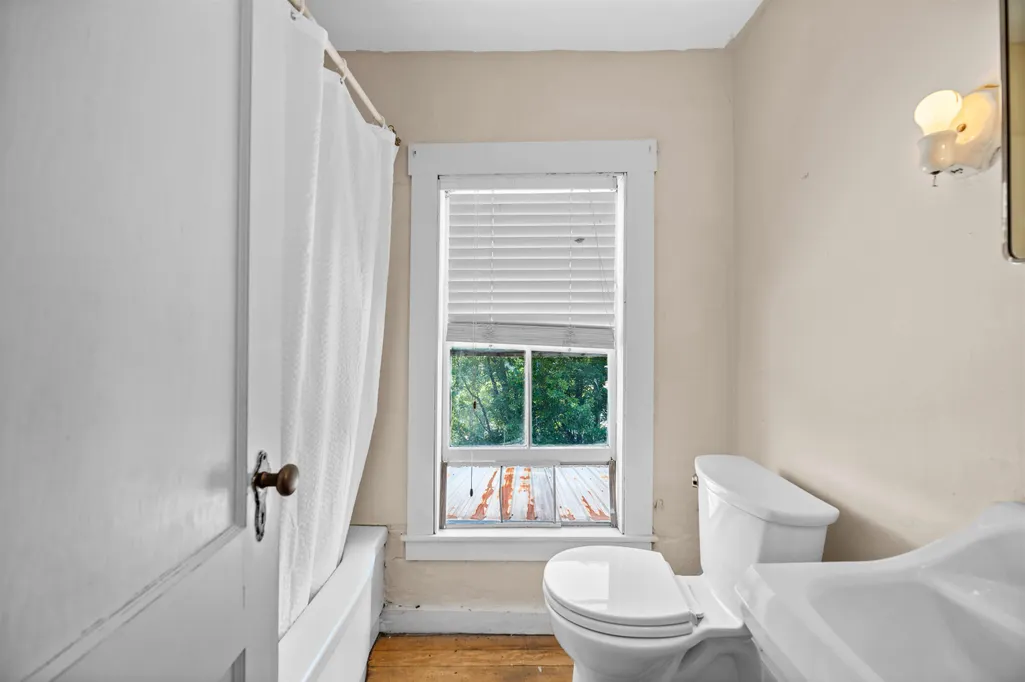
- Full Bathrooms1
- Half Bathrooms0
- Sqr Footage1240
- Lot Size0.33 Acres
Data Source:
PrimeMLS
Property Description
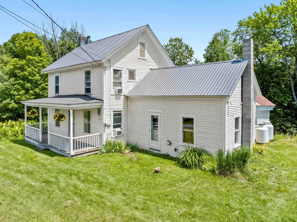
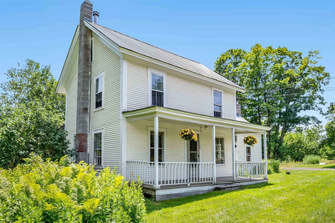
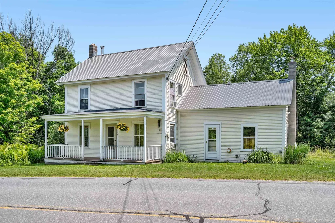
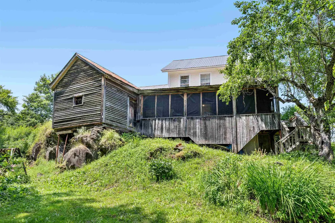
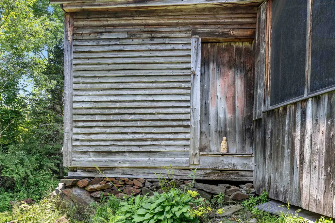
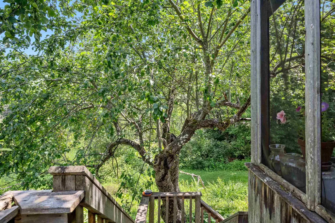
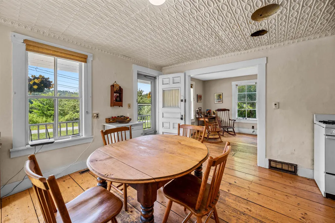
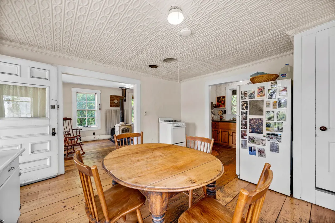
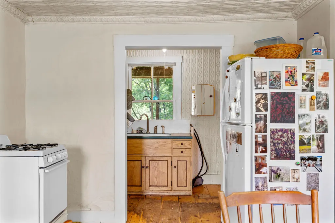
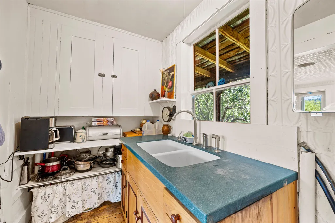
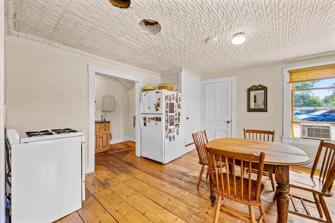
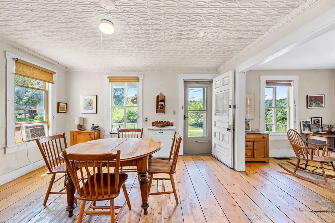
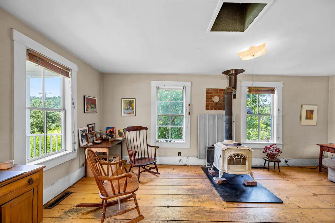
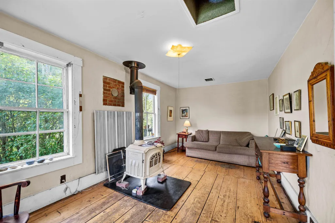
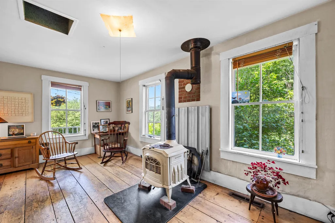
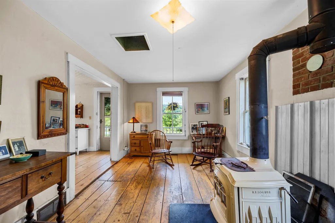
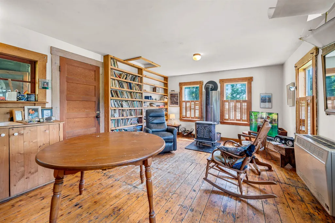
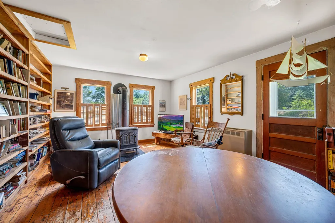
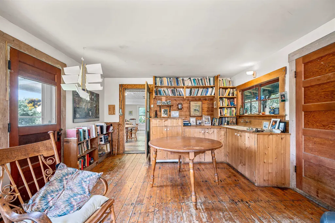
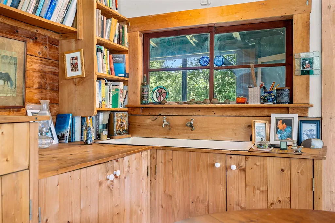
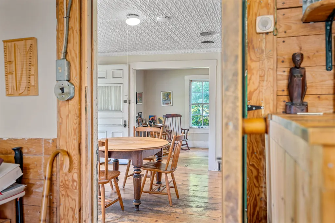
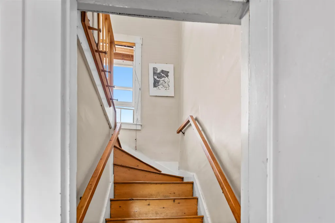
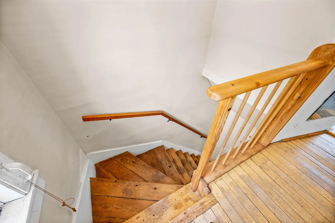
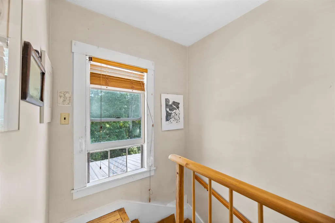
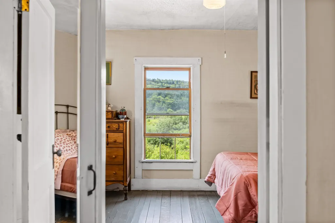
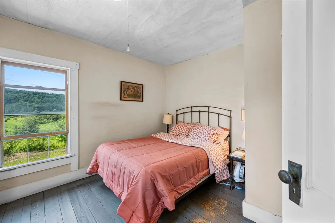
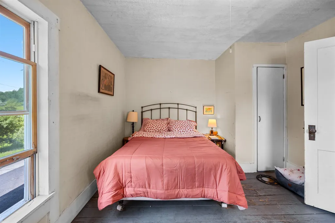
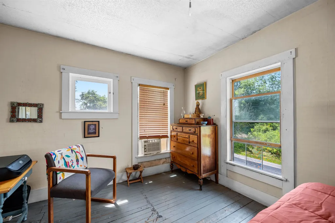
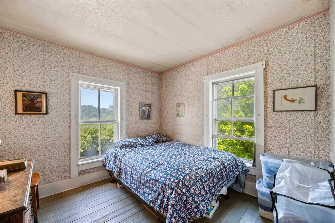
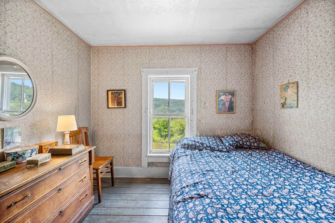
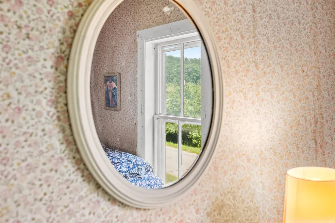
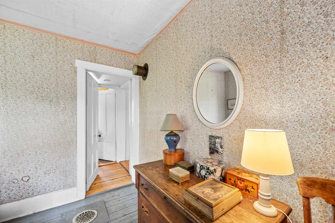
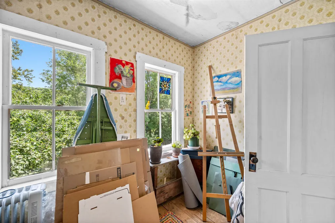
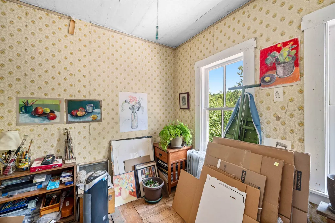
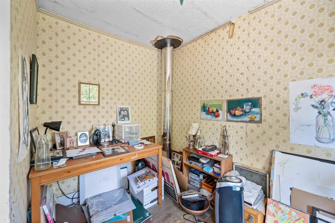
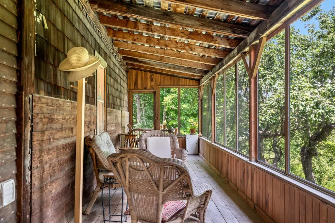
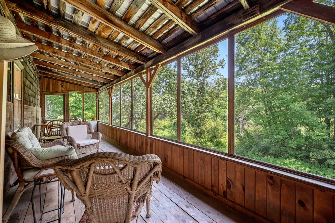
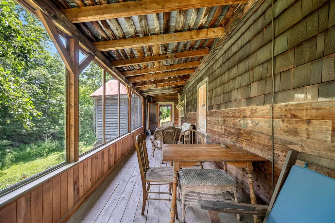
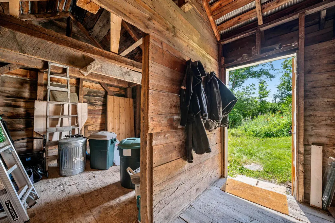
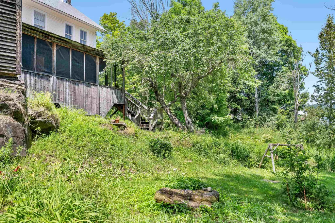
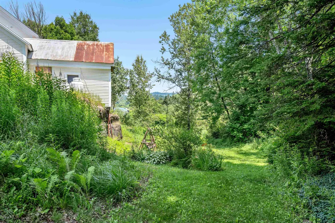
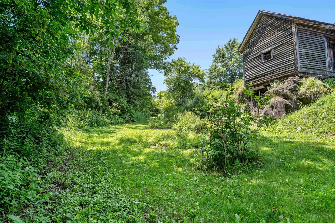
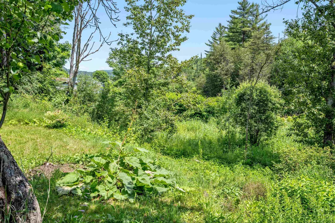
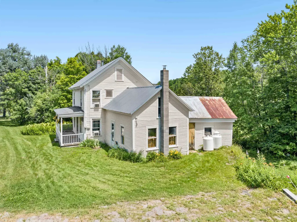
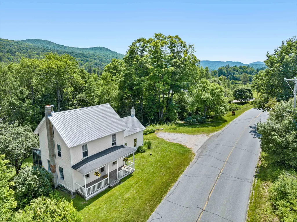
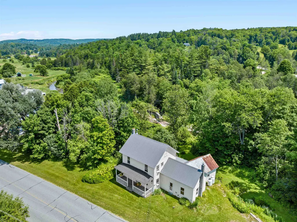
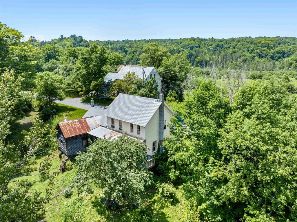
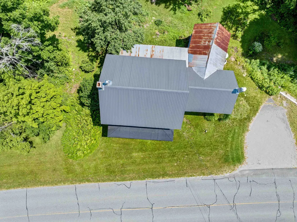
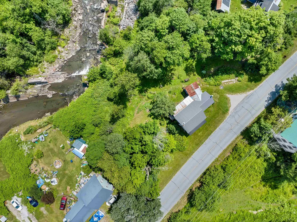
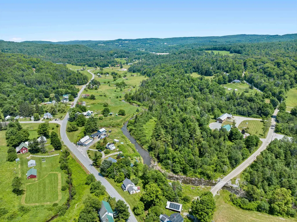
There are homes you renovate, and there are homes that inspire you. This charming 1850s Vermont farmhouse is the kind of place that invites you to slow down, embrace its history, and make it your own. Just minutes from the heart of Cabot Village, it offers timeless character, a peaceful setting, and endless potential for someone who appreciates the beauty of an old home. Morning coffee on the screened porch comes with the sound of the brook and views of colorful perennial gardens. Inside, wide pine floors, a classic tin ceiling, and warm natural light create spaces that feel welcoming in every season. The kitchen has plenty of room to gather around the table, while the living room is the perfect spot to unwind beside the wood stove after a day exploring Vermont. The former summer kitchen has been thoughtfully transformed into a cozy library or home office with built-in bookshelves, its own wood stove, and a direct vent propane heater. Whether you're working remotely, reading your favorite novel, or simply enjoying a quiet afternoon, it's a room you'll find yourself returning to again and again. Upstairs are three comfortable bedrooms and a full bath. The primary bedroom offers space for a sitting area, The second bedroom has plenty of space for a full-size bed. The third bedroom can accommodate a twin bed and is currently being used as an artist's studio and overlooks a beautiful apple tree. Recent updates, including a newer roof on the main house and study, along with furnace and insulation improvements, provide a solid foundation for future updates. Outside, you'll also find a covered front porch, attached woodshed, private well, public sewer, clapboard siding, and the convenience of a paved road. Located just minutes from Cabot's school, library, grocery store, hardware store, and beloved village amenities, this is more than a fixer-upper. It's an opportunity to restore a piece of Vermont history and create a home filled with stories for generations to come.
| Elementary School | Middle School | High School |
|---|---|---|
| Cabot School Elementary School | Cabot School Middle School | Cabot School High School |
| Price History | |
|---|---|
| 7/17/2026 | Listed $265,000 |
| 8/10/2026 | 8$245,000 |
General Features
| Road Frontage | TBD |
|---|---|
| Sewer | Public |
| Heating | Propane,Direct Vent,Hot Air,Wood Stove |
| Cooling | None |
| Utilities | Cable Available,Telephone Available |
| Possession | At Closing |
| Roof | Corrugated,Metal |
| Appliances | Dryer,Gas Range,Refrigerator,Owned Water Heater,Heat Pump Water Heater |
| Garage | No |
| Flood Zone | Unknown |
| Zoning | Lower Village |
| Full Baths | 1 |
| Bathrooms | 1 |
| Year Built | 1850 |
| Electric | Circuit Breaker(s) |
| Style | Farmhouse |
| Stories Count | 2 |
| Type | Single Family |
| Documents Available | Deed,Other,Property Disclosure |
| Property Condition | Existing |
| Tax Year | 2025 |
| Fuel Company | Irving |
| Electric Company | GMP |
| Covenants | Unknown |
| Construction Materials | Wood Frame |
| High School | Cabot School |
| City | Cabot |
| Property Class | Residential |
| Other Equipment | CO Detector,Smoke Detector |
| School District | Caledonia Central |
| Seasonal | No |
| Elementary School | Cabot School |
| Middle School | Cabot School |
| DOM | 55 |
| Price Per Sq Ft Total AG | 197.58 |
| Last Updated | 08/10/2026 16:10:58 |
Interior Features
| Basement Description | Unfinished |
|---|---|
| Interior Amenities | Dining Area,Kitchen/Dining,Natural Light,Natural Woodwork |
| Basement | Yes |
| Flooring | Wood |
| Beds | 3 |
| Total Rooms | 6 |
| Room 1 Level | 1 |
| Internet | High Speed Intrnt Avail |
| Total Finished Area | 1240 |
| Rooms: Level 2 | Level 2: Bedroom,Level 2: Primary Bedroom |
| Rooms: Level 1 | Level 1: Kitchen/Dining,Level 1: Library,Level 1: Living Room |
| Room 6 Type | Bedroom |
| Room 6 Level | 2 |
| Room 6 Dimensions | 9' 6 x 9' 5 |
| Room 5 Type | Bedroom |
| Room 5 Level | 2 |
| Room 5 Dimensions | 9' 4 x 10' 5 |
| Room 4 Type | Primary Bedroom |
| Room 4 Level | 2 |
| Room 4 Dimensions | 10' 5 x 13' 5 |
| Room 3 Type | Library |
| Room 3 Level | 1 |
| Room 3 Dimensions | 13' 2 x 19' 6 |
| Room 2 Type | Kitchen/Dining |
| Room 2 Level | 1 |
| Room 2 Dimensions | 13' 2 x 13' 8 |
| Room 1 Type | Living Room |
| Room 1 Dimensions | 19' 2 x 9' 6 |
| Basement Access Type | Interior |
Exterior Features
| Lot Features | Country Setting,Sloping,Rural |
|---|---|
| Exterior Amenities | Garden Space,Natural Shade,Covered Porch,Screened Porch,Shed |
| Driveway | Paved |
| Lot Size Area | 0.33 |
| Water Source | Drilled Well |
| Parking Features | Driveway |
| Foundation | Stone |
| Color | white |
| Road Frontage Type | Paved,Public,Public Maintained Road |
| Surveyed | Unknown |
| Lot Size Square Feet | 14375 |
Amenities
- Foreclosure
- Views
- Short Sale
- New Construction
- Adult 55+
- Lease To Own
- No HOA Fees
- Furnished
- Primary On Main
- Air Conditioning
- Seller Finance
- Green
- Fixer Upper
- Horse
- Golf
- Fireplace
- Deck
- Garage
- Basement
- Pool
Property vs Single Family Average in 05647
Statistics provided by Inside Real Estate
Price
Year Built
Visits

 Copyright 2026 PrimeMLS. All rights reserved. This information is deemed reliable, but not guaranteed. The data relating to real estate displayed on
this Site comes in part from the IDX Program of PrimeMLS. The information
being provided is for consumers' personal, non-commercial use and may
not be used for any purpose other than to identify prospective properties
consumers may be interested in purchasing. Data last updated September 12, 2026 4:59 AM UTC
Copyright 2026 PrimeMLS. All rights reserved. This information is deemed reliable, but not guaranteed. The data relating to real estate displayed on
this Site comes in part from the IDX Program of PrimeMLS. The information
being provided is for consumers' personal, non-commercial use and may
not be used for any purpose other than to identify prospective properties
consumers may be interested in purchasing. Data last updated September 12, 2026 4:59 AM UTC
