
Address
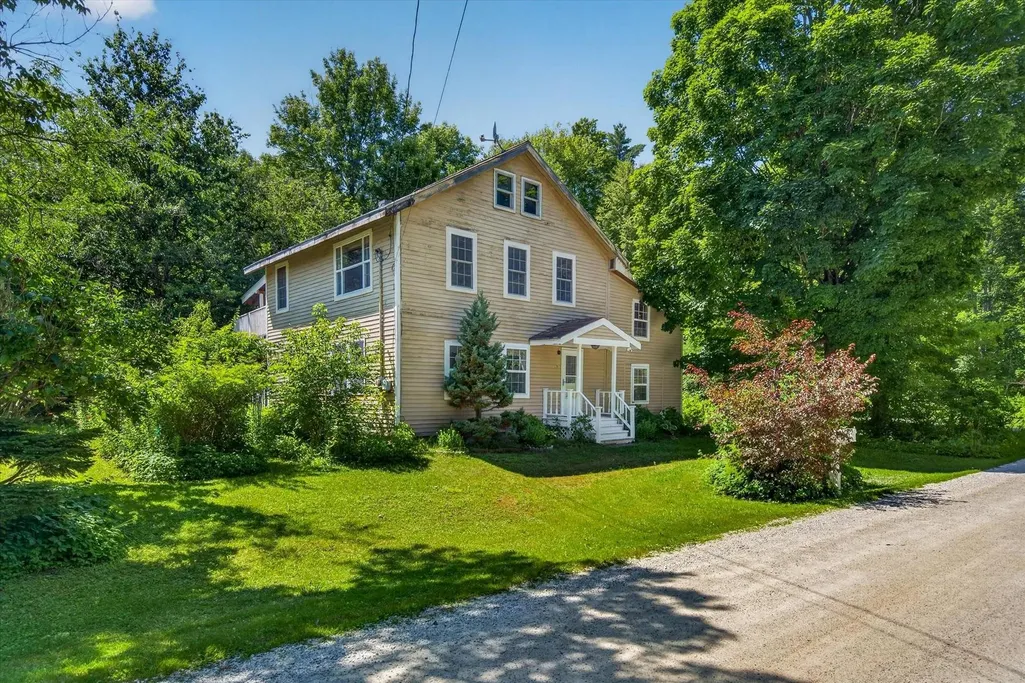
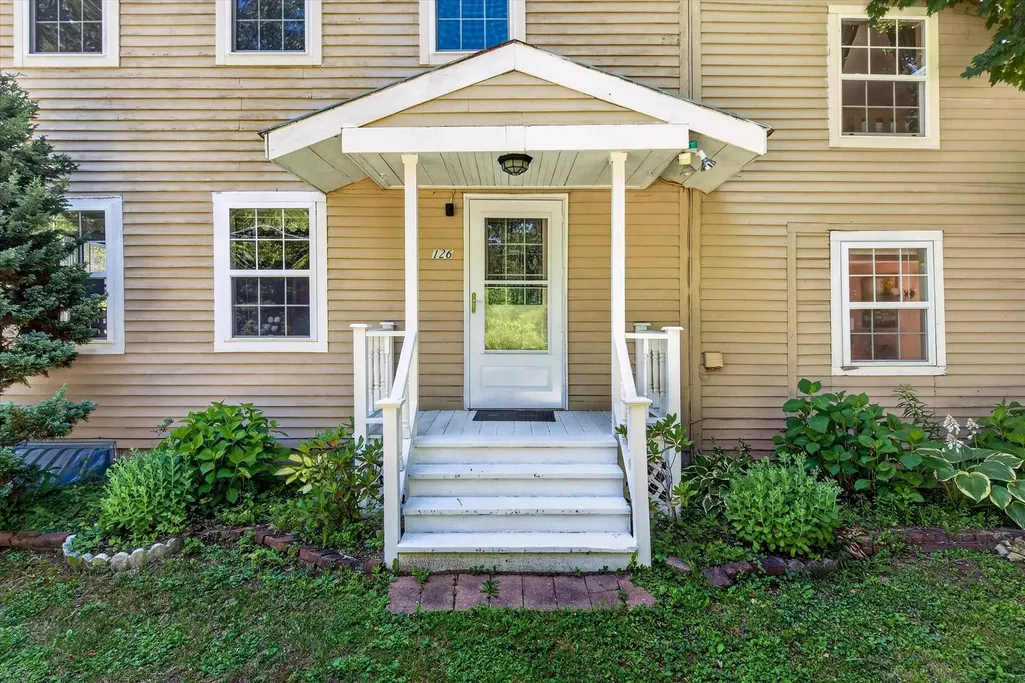
126 Shadow Lane, Pittsford, VT
Price
$ 290,000
Property Attributes
- MLS#5101279
- TypeSingle Family
- Listing Status Active
- CountyRUTLAND
- CityPittsford
- AreaRutland
- NeighborhoodEast Pittsford Pond Camp Sites- Shadow Land Comp.
- Zip05763
- StyleColonial
- Year Built1992
- Price$ 290,000
- Bedrooms3
- Full Bathrooms2
- Half Bathrooms0
- Sqr Footage1764
- Lot Size0.47 Acres
Data Source:
PrimeMLS
Property Description
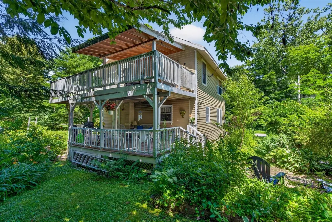
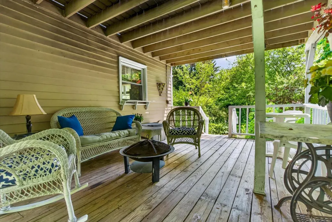
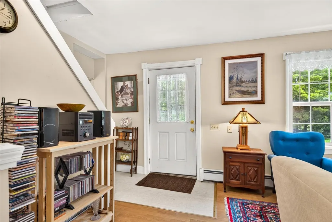
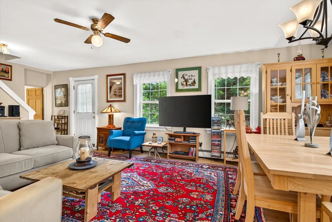
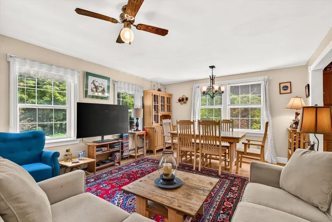
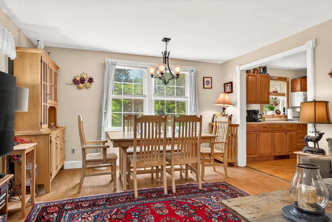
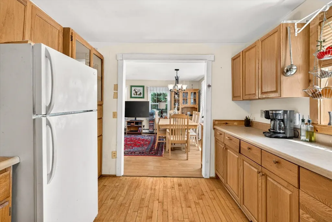
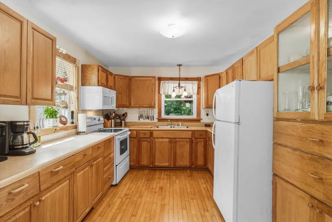
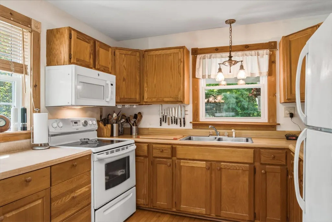
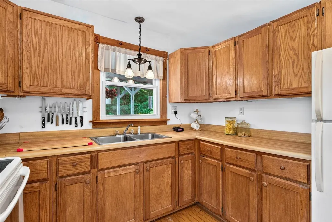
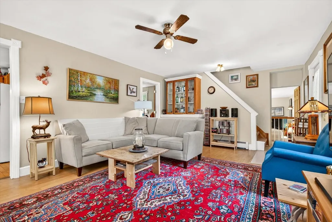
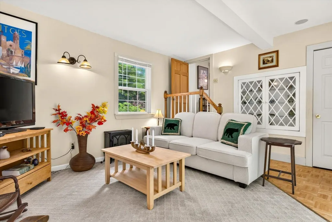
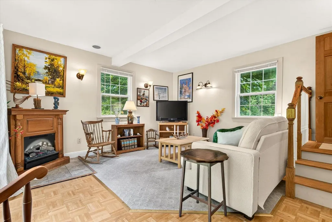
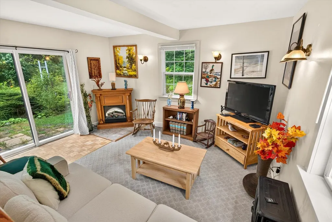
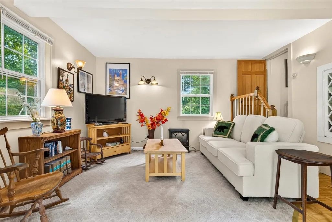
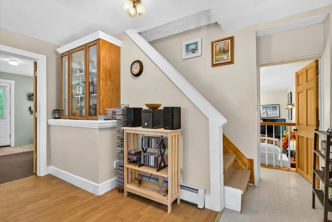
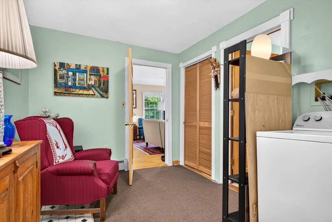
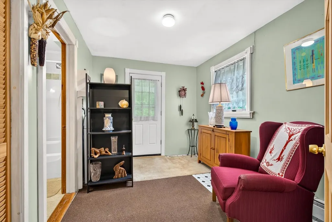
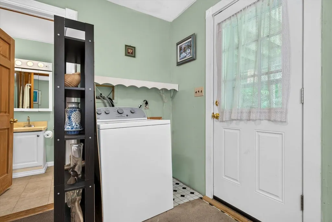
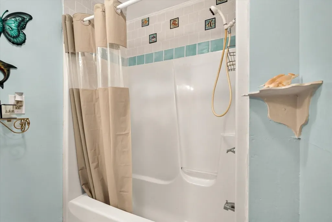
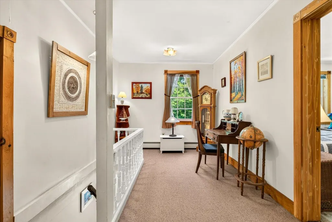
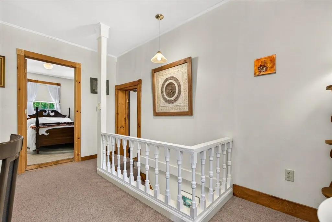
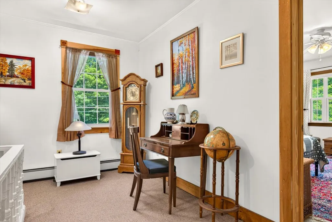
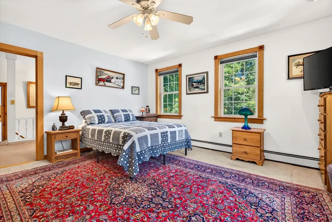
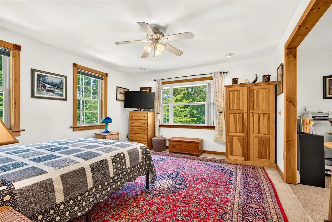
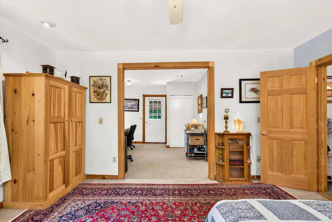
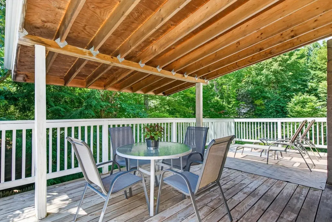
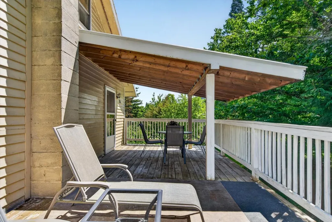
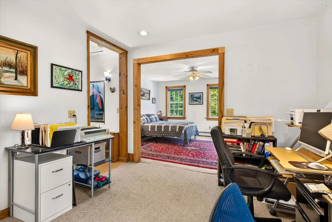
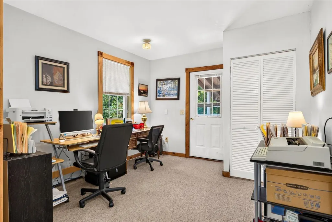
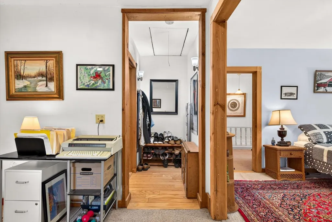
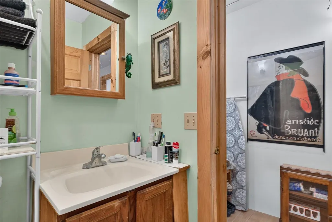
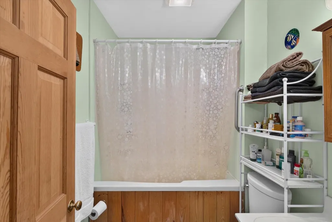
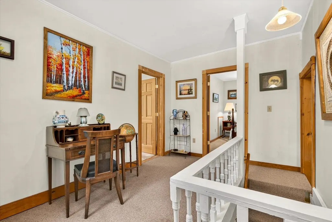
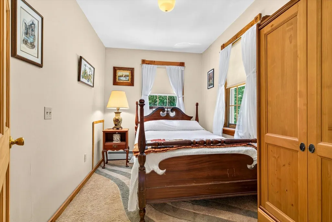
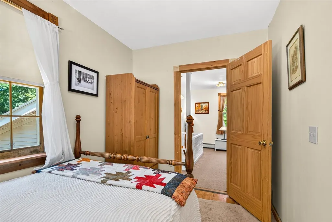
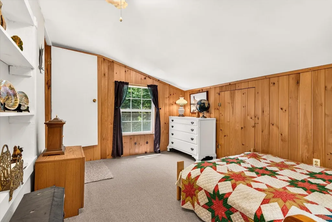
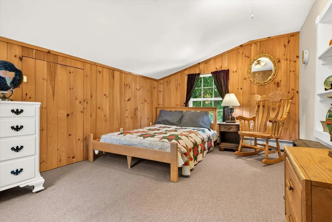
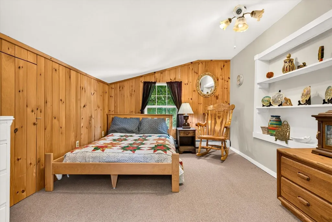
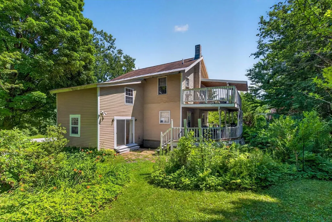
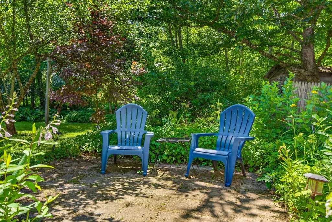
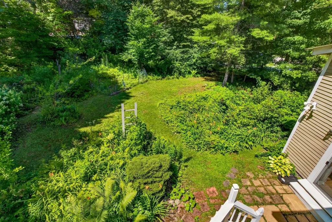
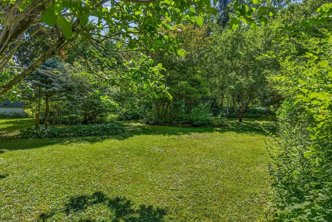
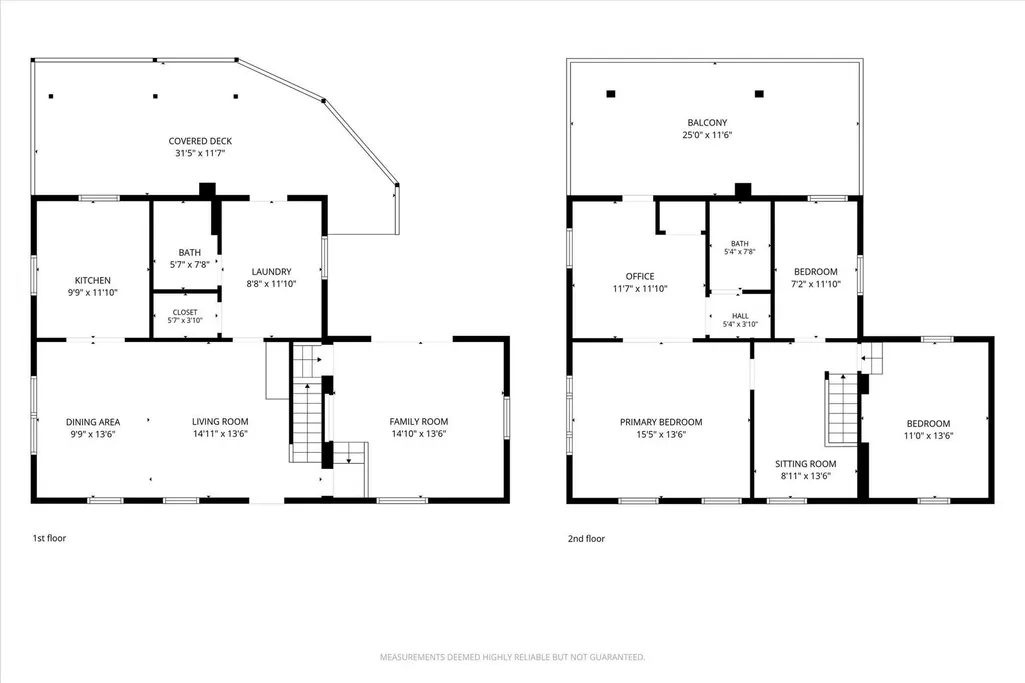
This private and serene three bedroom, furnished country get-away is located in Pittsford but just minutes to the Chittenden Reservoir and Killington/Pico down hill skiing. The open living room with a dining area greets you at the front door. There is an efficient kitchen with ample counterspace and oak cabinets conveniently located just off the dining area. The first floor has a charming step-down sunroom that provides extra living space for family and friends with a sliding glass door for extra sun light and easy access to the garden. There is a full bathroom and laundry/mudroom area with a door leading to the large covered back porch. From here you can entertain in style or just relax while listening to the babbling brook that passes between the house and back garden path. The stairway to the second level has a generous landing area with three bedrooms off of it. The primary bedroom has a full bathroom with a dressing room that is currently being used as an office. From here you have the luxury of sitting on the second story partially covered porch with an open balcony for sunbathing in the summer and warmer winter days! There is a yard with a patio and paths with bridges to cross the brook to a lovely garden area. The main yard has beautiful perennial gardens. A peaceful location just minutes to recreation, the Mountain Top Inn and Rutland shopping. 9/4 New Roof!
| Elementary School | Middle School | High School |
|---|---|---|
| Lothrop School Elementary School | Otter Valley UHSD 8 (Rut) Middle School | Otter Valley UHSD #8 High School |
| Price History | |
|---|---|
| 7/23/2026 | Listed $290,000 |
General Features
| Road Frontage | Yes |
|---|---|
| Sewer | 1000 Gallon,Septic |
| Heating | Propane,Baseboard,Boiler |
| Cooling | Other |
| Utilities | Cable Available |
| Possession | At Closing |
| Roof | Asphalt Shingle,Metal |
| Appliances | Dryer,Microwave,Electric Range,Refrigerator,Washer,Electric Water Heater,Owned Water Heater |
| Garage | No |
| Flood Zone | No |
| Zoning | Residential |
| Exclusions | A number of personal belongings will be excluded from the sale. A list will be provided. |
| Full Baths | 2 |
| Bathrooms | 2 |
| Year Built | 1992 |
| Electric | 100 Amp Service,Circuit Breaker(s) |
| Subdivision | East Pittsford Pond Camp Sites/ Shadow Land Comp. |
| Style | Colonial |
| Stories Count | 2 |
| Type | Single Family |
| Documents Available | Covenants,Deed,Property Disclosure,Tax Map |
| Block | 133 |
| Property Condition | Existing |
| Accessibility Features | 1st Floor Full Bathroom,1st Floor Hrd Surfce Flr,Bathroom w/Tub,1st Floor Laundry |
| Tax Year | 2026 |
| Fuel Company | Proctor Gas |
| Electric Company | GMP |
| Covenants | Yes |
| Construction Materials | Clapboard Exterior,Wood Siding |
| Directions | North on East Pittsford Road to Chittenden Road. Left onto Sangamon Road. First road on left is Shadow Lane. 126 is second house on right. Park in front of house. See sign. |
| High School | Otter Valley UHSD #8 |
| City | Pittsford |
| Property Class | Residential |
| Other Equipment | Air Conditioner,Battery Smoke Detector,Window AC |
| Seasonal | No |
| Elementary School | Lothrop School |
| Middle School | Otter Valley UHSD 8 (Rut) |
| DOM | 32 |
| Price Per Sq Ft Total AG | 164.4 |
| Last Updated | 09/05/2026 02:57:04 |
Interior Features
| Basement Description | Concrete Floor,Crawl Space,Insulated,Interior Stairs,Slab,Unfinished |
|---|---|
| Interior Amenities | Ceiling Fan,Dining Area,Furnished,Living/Dining,Primary BR w/ BA,Whirlpool Tub,1st Floor Laundry,Attic with Pulldown |
| Basement | Yes |
| Flooring | Carpet,Ceramic Tile,Combination,Hardwood,Manufactured |
| Beds | 3 |
| Total Rooms | 7 |
| Room 1 Level | 1 |
| Internet | Cable Internet |
| Total Finished Area | 1764 |
| Rooms: Level 2 | Level 2: Bedroom,Level 2: Full Bathroom,Level 2: Primary Bedroom,Level 2: Office/Study,Level 2: Porch |
| Rooms: Level 1 | Level 1: Full Bathroom,Level 1: Kitchen,Level 1: Laundry Room,Level 1: Living/Dining,Level 1: Porch,Level 1: Sunroom |
| Room 9 Type | Office/Study |
| Room 9 Level | 2 |
| Room 9 Dimensions | 11 x 12 |
| Room 8 Type | Bedroom |
| Room 8 Level | 2 |
| Room 8 Dimensions | 9 x 13 |
| Room 7 Type | Bedroom |
| Room 7 Level | 2 |
| Room 7 Dimensions | 11 x 13 |
| Room 6 Type | Primary Bedroom |
| Room 6 Level | 2 |
| Room 6 Dimensions | 13 x 15 |
| Room 5 Type | Laundry Room |
| Room 5 Level | 1 |
| Room 5 Dimensions | 9 x 12 |
| Room 4 Type | Bathroom Full |
| Room 4 Level | 1 |
| Room 4 Dimensions | 5 x 7 |
| Room 3 Type | Sunroom |
| Room 3 Level | 1 |
| Room 3 Dimensions | 13 x 15 |
| Room 2 Type | Kitchen |
| Room 2 Level | 1 |
| Room 2 Dimensions | 10 x 12 |
| Room 12 Type | Porch |
| Room 12 Level | 2 |
| Room 12 Dimensions | 12 x 25 |
| Room 11 Type | Porch |
| Room 11 Level | 1 |
| Room 11 Dimensions | 12 x 30 |
| Room 10 Type | Bathroom Full |
| Room 10 Level | 2 |
| Room 10 Dimensions | 5 x 7 |
| Room 1 Type | Living/Dining |
| Room 1 Dimensions | 13 x 24 |
| Basement Access Type | Interior |
Exterior Features
| Lot Features | Corner,Landscaped,Level,Slight,Wooded,Neighborhood |
|---|---|
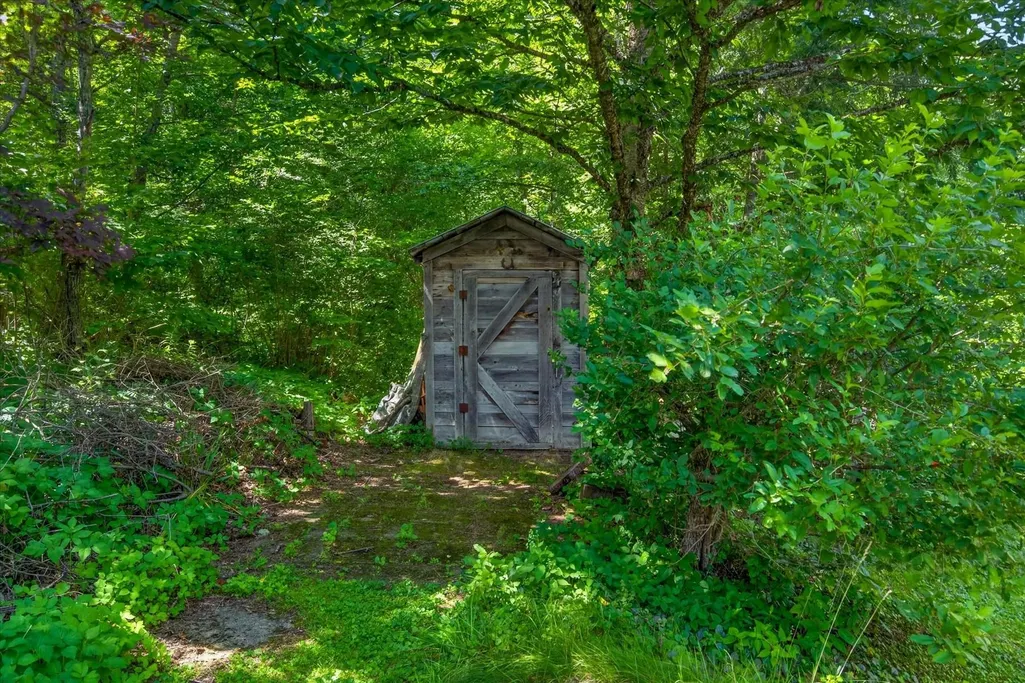
| Exterior Amenities | Balcony,Deck,Garden Space,Natural Shade,Patio,Porch,Covered Porch,Shed,Window Screens,Double Pane Window(s) |
| Driveway | Dirt,None |
| Lot Size Area | 0.47 |
| Water Source | Drilled Well |
| Parking Features | On-Site |
| Foundation | Block |
| Lot | 0126 |
| Color | Tan |
| Road Frontage Length | 130 |
| Road Frontage Type | Public,Public Maintained Road,Unpaved |
| Surveyed | Yes |
| Lot Size Square Feet | 20473 |
| Water Body Access | No |
Amenities
- Foreclosure
- Views
- Short Sale
- New Construction
- Adult 55+
- Lease To Own
- No HOA Fees
- Furnished
- Primary On Main
- Air Conditioning
- Seller Finance
- Green
- Fixer Upper
- Horse
- Golf
- Fireplace
- Deck
- Garage
- Basement
- Pool
Property vs Single Family Average in 05763
Statistics provided by Inside Real Estate
Price
Year Built
Visits

 Copyright 2026 PrimeMLS. All rights reserved. This information is deemed reliable, but not guaranteed. The data relating to real estate displayed on
this Site comes in part from the IDX Program of PrimeMLS. The information
being provided is for consumers' personal, non-commercial use and may
not be used for any purpose other than to identify prospective properties
consumers may be interested in purchasing. Data last updated September 12, 2026 8:31 PM UTC
Copyright 2026 PrimeMLS. All rights reserved. This information is deemed reliable, but not guaranteed. The data relating to real estate displayed on
this Site comes in part from the IDX Program of PrimeMLS. The information
being provided is for consumers' personal, non-commercial use and may
not be used for any purpose other than to identify prospective properties
consumers may be interested in purchasing. Data last updated September 12, 2026 8:31 PM UTC
