
Open House Sat, Sep 12th 10:30 AM - 12:00 PM - Views
Address
14 Prescott Heights Road, Hooksett, NH
Price
$ 875,000
Property Attributes
- MLS#5104745
- TypeSingle Family
- Listing Status Active
- CountyMERRIMACK
- CityHooksett
- AreaMerrimack
- Zip03106
- StyleRanch
- Year Built2026
- Price$ 875,000
- Bedrooms3
- Full Bathrooms2
- Half Bathrooms1
- Sqr Footage1786
- Lot Size2.04 Acres
Data Source:
PrimeMLS
Property Description
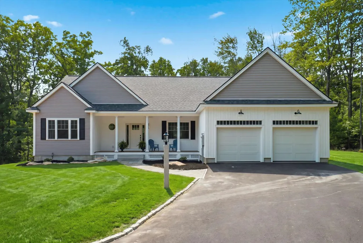
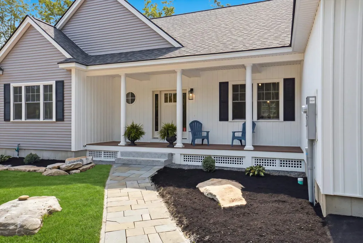
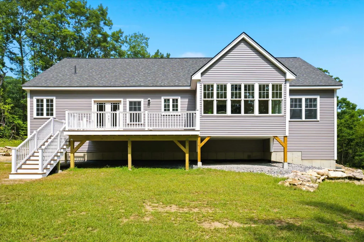
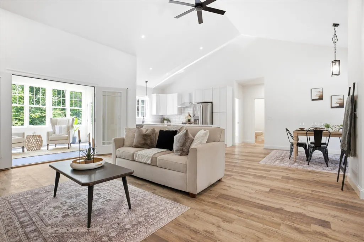
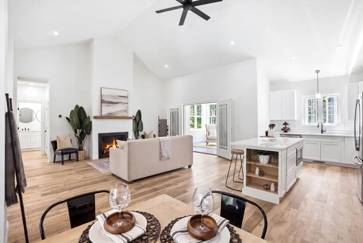
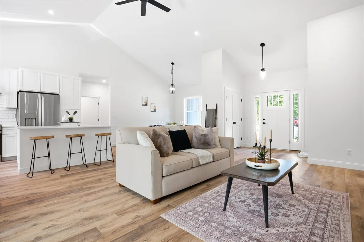
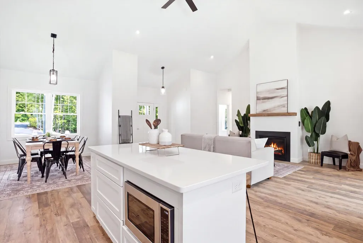
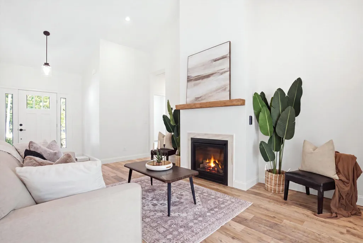
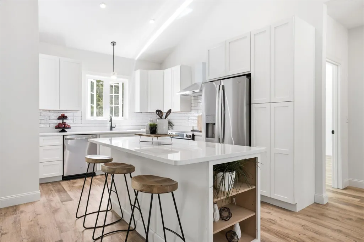
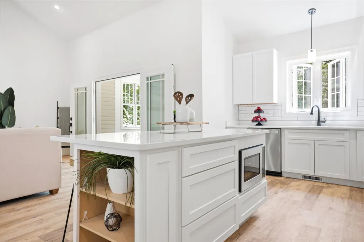
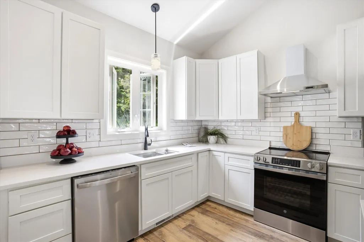
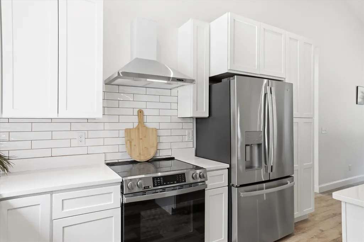
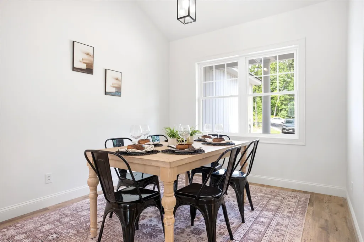
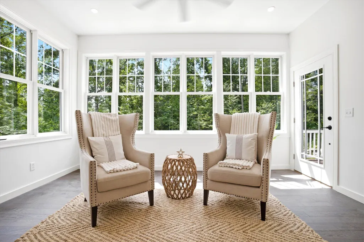
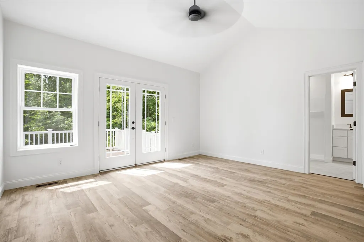
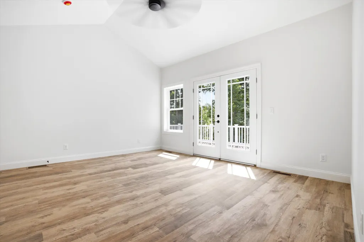
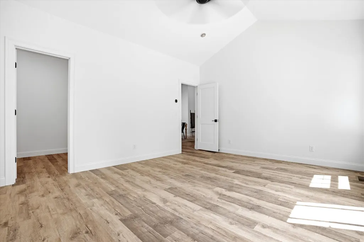
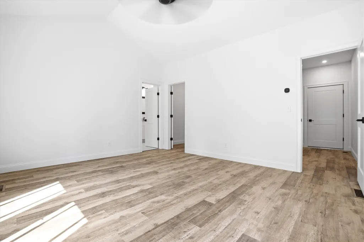
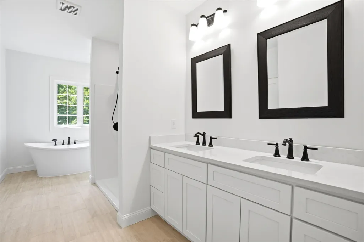
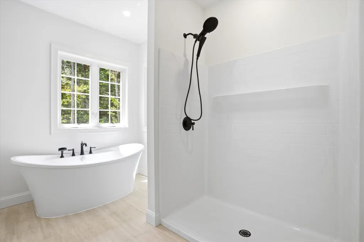
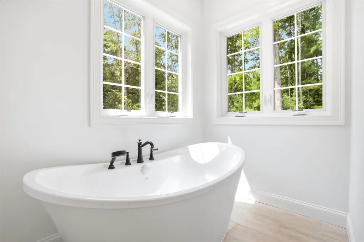
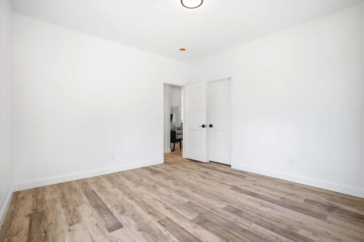
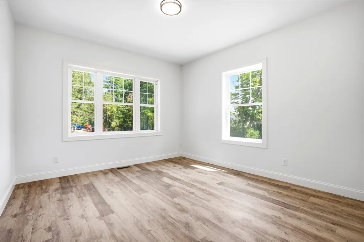
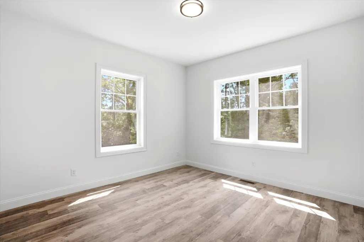
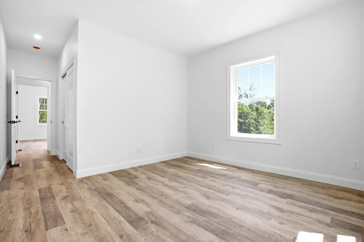
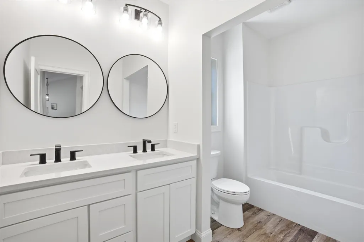
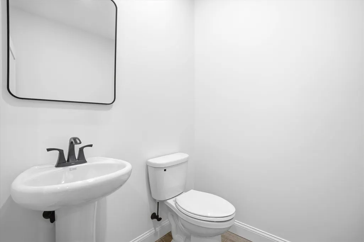
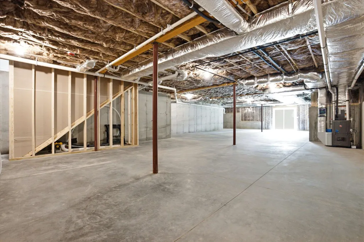
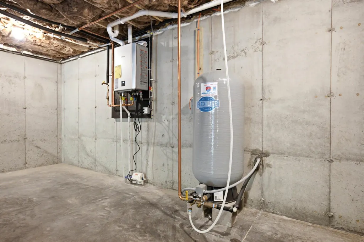
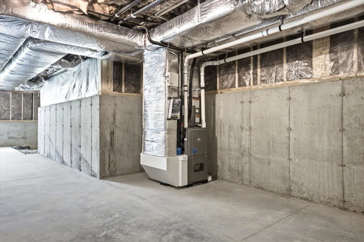
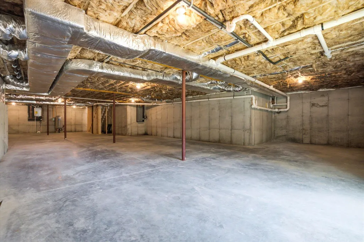
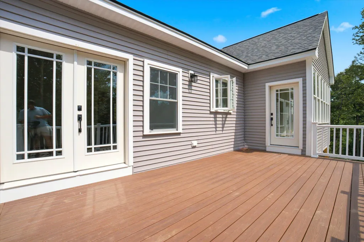
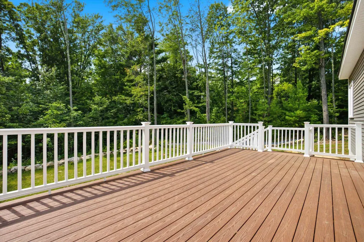
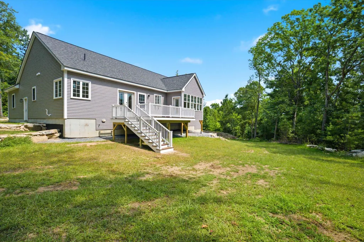
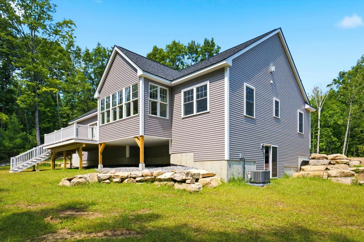
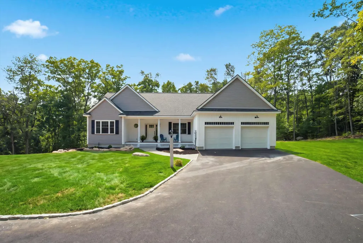
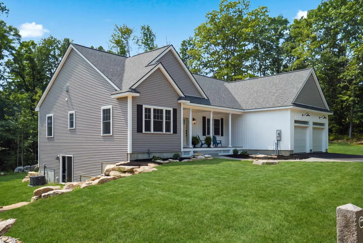
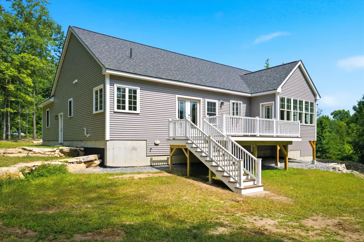
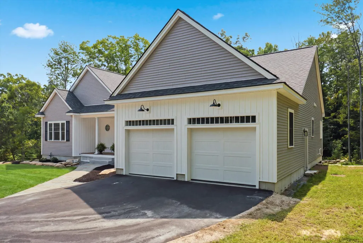
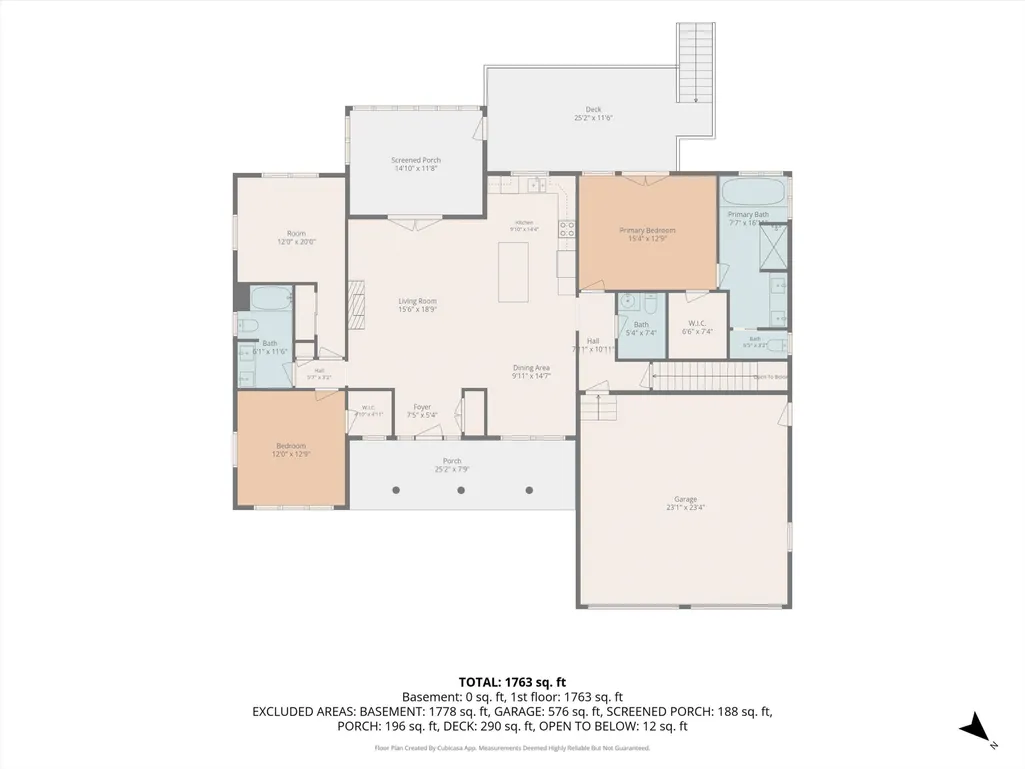
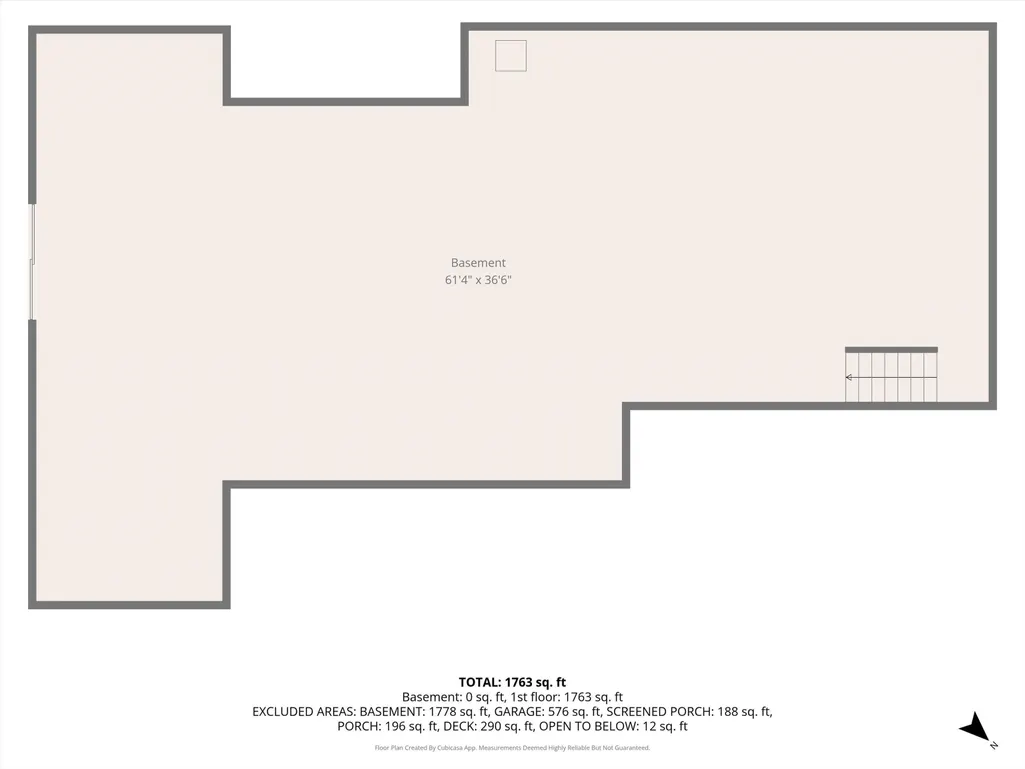
This exceptional new construction executive ranch with modern finishes and private wooded views is ready for its' first owner! Set back from the road for ultimate privacy, you are welcomed home via a charming, classic farmers porch. Enter into a soaring, light filled layout designed for seamless open-concept living where your eyes are instantly drawn straight through the grand living space to the picturesque three-season porch leading to a large composite deck, and a lush wooded backdrop beyond. Offering an uncompromised balance of style and everyday functionality, featuring soaring vaulted ceilings and warm, luxury vinyl plank flooring throughout. The airy central living space is anchored by a cozy gas fireplace with a custom timber mantel and vast windows flooding the home with light. Designed for fluid entertaining, the living room transitions effortlessly into a chef's kitchen equipped with crisp white cabinetry, classic subway tile, sleek SS appliances and an island with seating. Adjacent light-drenched dining area provides an elegant space for meals and entertaining, while a practical half bath with laundry hookups is tucked nearby. The main suite offers a serene retreat complete with a walk-in closet and French doors with private access to the deck. The ensuite bath delivers a spa-like feel with radiant heat, a deep soaking tub, a separate shower, double vanity, and water closet. There's two generous secondary bedrooms with access to a full bath with double vanity. An expansive full walkout basement provides an abundance of storage and could easily add more finished square footage with plumbing in place for a bathroom. Single story sophistication in a quiet setting, yet minutes to 93/3/101 & Manchester's airport, and 1 hour to Logan! Endless recreational activities nearby like Lake Massabesic's walking trails or boating on the Merrimack! Hooksett boasts top-rated schools including Pinkerton Academy. JOIN US AT OPEN HOUSES 9/10 - 9/13! CHECK OUT THE VIDEO!
| Elementary School | Middle School | High School |
|---|---|---|
| Hooksett Memorial School Elementary School | David R. Cawley Middle Sch | Pinkerton Academy High School |
| Price History | |
|---|---|
| 8/12/2026 | Listed $875,000 |
General Features
| Road Frontage | Yes |
|---|---|
| Sewer | 1250 Gallon,Private,Septic Design Available |
| Heating | Propane,Radiant Floor,Gas Fireplace |
| Cooling | Central AC |
| Utilities | Propane |
| Roof | Architectural Shingle |
| Appliances | Dishwasher,Range Hood,Microwave,Electric Range,Refrigerator,On Demand Water Heater,Tankless Water Heater,Vented Exhaust Fan |
| Garage | Yes |
| Flood Zone | Unknown |
| Zoning | Res |
| Full Baths | 2 |
| Half Baths | 1 |
| Bathrooms | 3 |
| Year Built | 2026 |
| Electric | Circuit Breaker(s) |
| Style | Ranch |
| Stories Count | 1 |
| Tax Rate | 17.19 |
| Type | Single Family |
| Documents Available | Deed,Property Disclosure,Tax Map |
| Block | 19 |
| Property Condition | New Construction |
| Covenants | No |
| Construction Materials | Vinyl Siding |
| Directions | Use GPS. Smyth Road to Prescott Heights Road. |
| High School | Pinkerton Academy |
| City | Hooksett |
| Property Class | Residential |
| Other Equipment | Smoke Detector |
| School District | Hooksett School District |
| Seasonal | No |
| Elementary School | Hooksett Memorial School |
| Middle School | David R. Cawley Middle Sch |
| DOM | 23 |
| Price Per Sq Ft Total AG | 489.92 |
| Last Updated | 09/10/2026 13:09:06 |
Interior Features
| Basement Description | Basement Stairs,Concrete Floor,Daylight,Exterior Access,Full,Interior Access,Interior Stairs,Storage Space,Sump Pump,Walkout |
|---|---|
| Interior Amenities | Cathedral Ceiling,Ceiling Fan,Dining Area,Gas Fireplace,1 Fireplace,Kitchen Island,Kitchen/Dining,Kitchen/Family,Kitchen/Living,Laundry Hook-ups,Primary BR w/ BA,Natural Light,Soaking Tub,Walk-in Clo |
| Basement | Yes |
| Flooring | Ceramic Tile,Manufactured,Vinyl Plank |
| Beds | 3 |
| Total Rooms | 6 |
| Room 1 Level | 1 |
| Internet | High Speed Intrnt Avail |
| Total Finished Area | 1786 |
| Rooms: Level 1 | Level 1: Bedroom,Level 1: Full Bathroom,Level 1: 1/2 Bathroom,Level 1: Dining Room,Level 1: Family Room,Level 1: Eat-in Kitchen,Level 1: Primary Bdm Ste |
| Room 9 Type | Bathroom Full |
| Room 9 Level | 1 |
| Room 8 Type | Bedroom |
| Room 8 Level | 1 |
| Room 7 Type | Bedroom |
| Room 7 Level | 1 |
| Room 6 Type | Bathroom Full |
| Room 6 Level | 1 |
| Room 5 Type | Primary BR Suite |
| Room 5 Level | 1 |
| Room 4 Type | Bathroom Half |
| Room 4 Level | 1 |
| Room 3 Type | Dining Room |
| Room 3 Level | 1 |
| Room 2 Type | Family Room |
| Room 2 Level | 1 |
| Room 1 Type | Eat-in Kitchen |
| Basement Access Type | Interior |
Exterior Features
| Lot Features | Country Setting,Landscaped,Level,Near Country Club,Near Golf Course,Near Paths,Near Shopping,Neighborhood,Near Public Transport,Near Hospital,Near School(s),Private |
|---|---|
| Exterior Amenities | Deck,Natural Shade,Porch,Enclosed Porch |
| Driveway | Paved |
| Lot Size Area | 2.04 |
| Water Source | Private |
| Parking Features | Auto Open,Direct Entry,Driveway,Garage,Parking Spaces 6+,Paved,Attached |
| Garage Capacity | 2 |
| Foundation | Concrete |
| Lot | 3 |
| Color | Gray/White |
| Road Frontage Length | 256 |
| Road Frontage Type | Public |
| Surveyed | Yes |
| Lot Size Square Feet | 88862 |
Amenities
- Foreclosure
- Views
- Short Sale
- New Construction
- Adult 55+
- Lease To Own
- No HOA Fees
- Furnished
- Primary On Main
- Air Conditioning
- Seller Finance
- Green
- Fixer Upper
- Horse
- Golf
- Fireplace
- Deck
- Garage
- Basement
- Pool
Property vs Single Family Average in 03106
Statistics provided by Inside Real Estate
Price
Year Built
Visits

 Copyright 2026 PrimeMLS. All rights reserved. This information is deemed reliable, but not guaranteed. The data relating to real estate displayed on
this Site comes in part from the IDX Program of PrimeMLS. The information
being provided is for consumers' personal, non-commercial use and may
not be used for any purpose other than to identify prospective properties
consumers may be interested in purchasing. Data last updated September 12, 2026 4:59 AM UTC
Copyright 2026 PrimeMLS. All rights reserved. This information is deemed reliable, but not guaranteed. The data relating to real estate displayed on
this Site comes in part from the IDX Program of PrimeMLS. The information
being provided is for consumers' personal, non-commercial use and may
not be used for any purpose other than to identify prospective properties
consumers may be interested in purchasing. Data last updated September 12, 2026 4:59 AM UTC
