
Address
1539 Province Road, Strafford, NH
Price
$ 1,150,000
Property Attributes
- MLS#5104999
- TypeSingle Family
- Listing Status Active
- CountySTRAFFORD
- CityStrafford
- AreaStrafford
- Zip03884
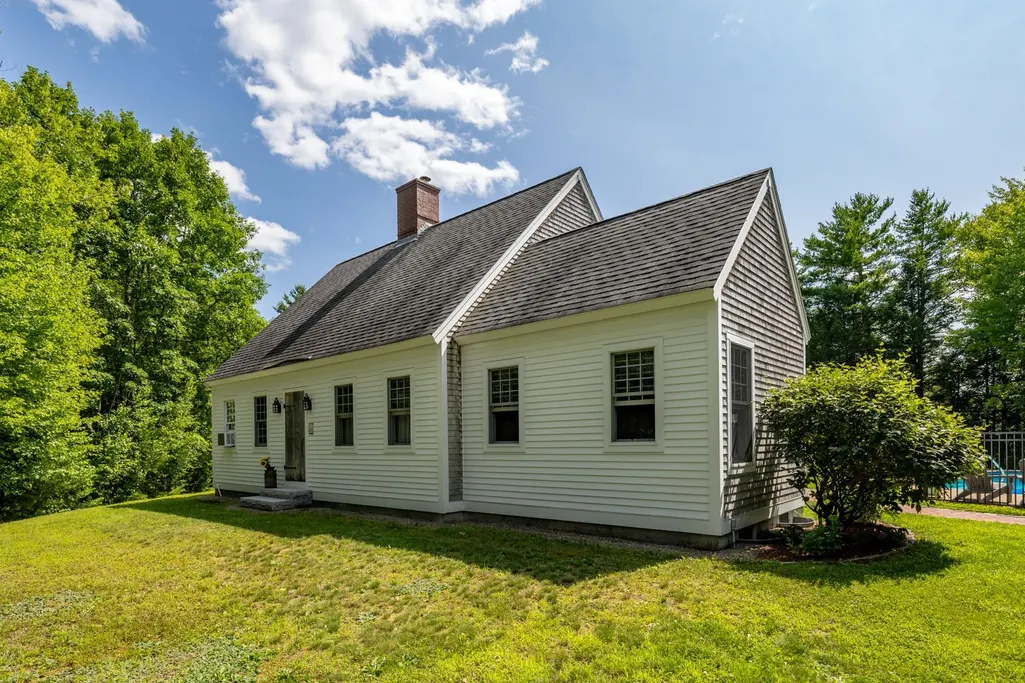
- StyleCape
- Year Built2007
- Price$ 1,150,000
- Bedrooms3
- Full Bathrooms2
- Half Bathrooms1
- Sqr Footage2518
- Lot Size6 Acres
Data Source:
PrimeMLS
Property Description
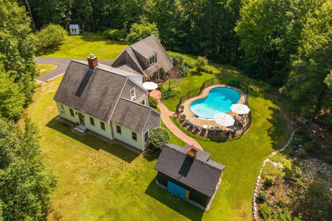
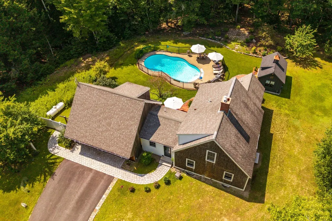
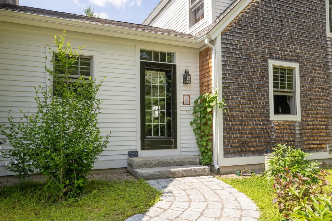
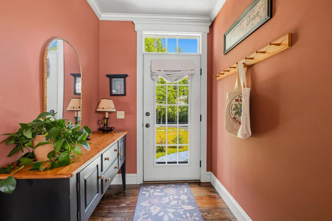
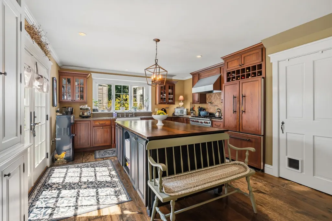
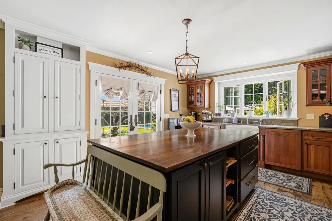
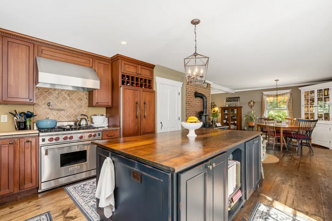
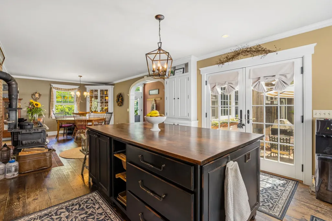
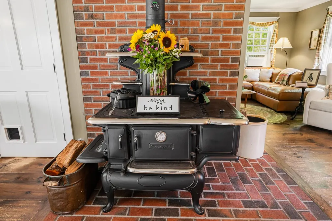
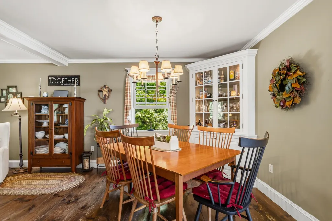
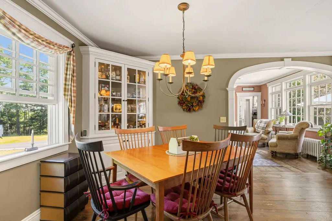
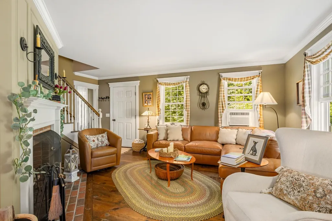
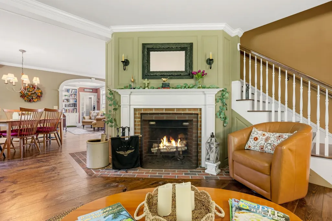
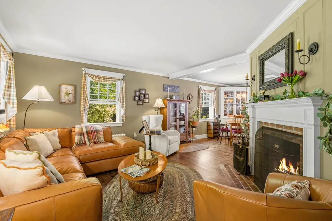
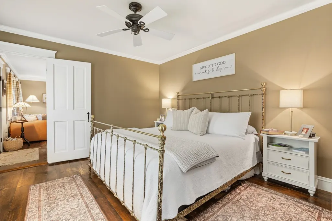
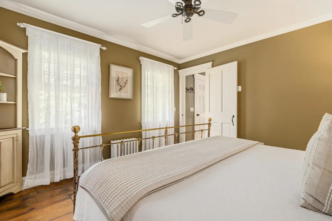
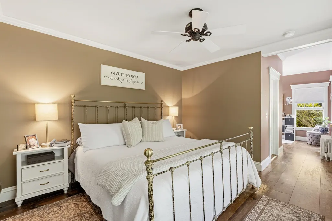
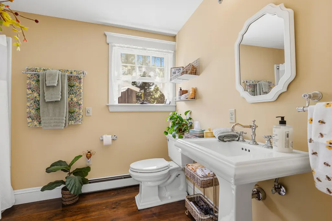
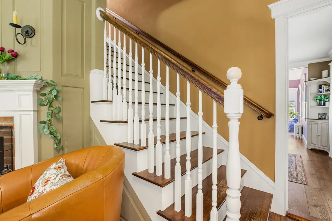
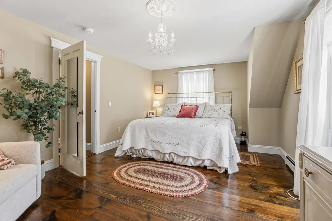
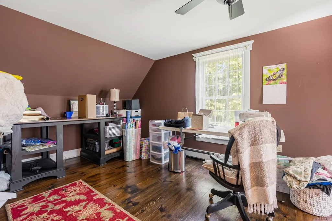
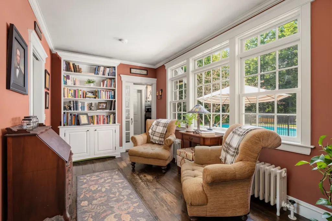
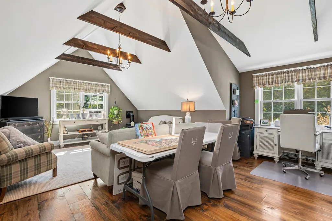
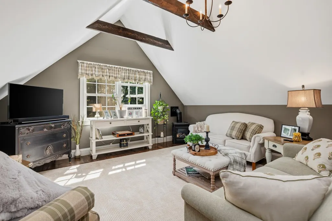
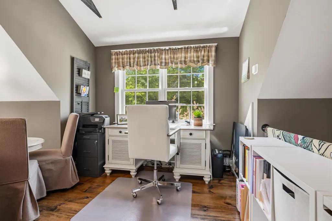
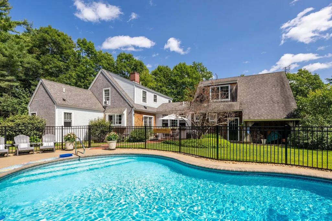
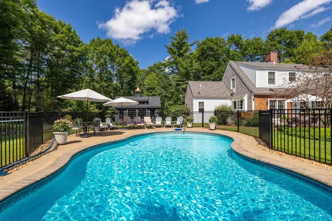
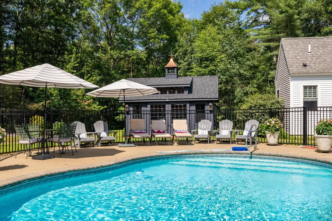
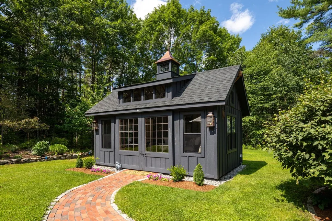
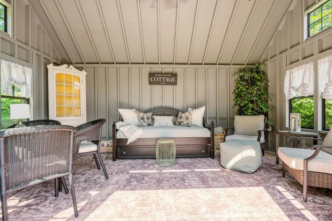
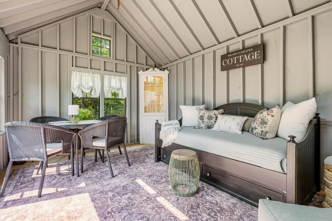
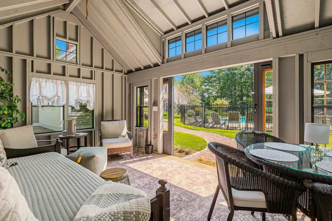
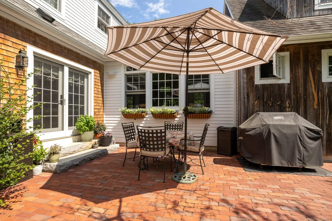
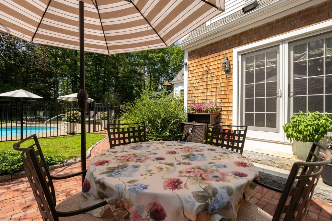
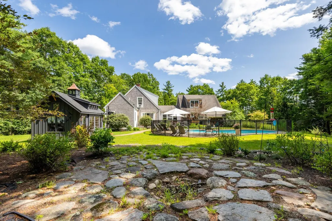
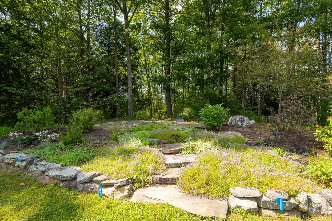
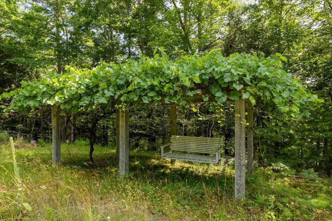
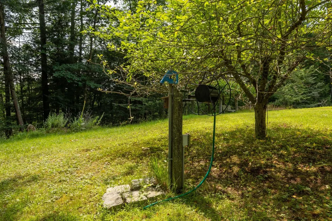
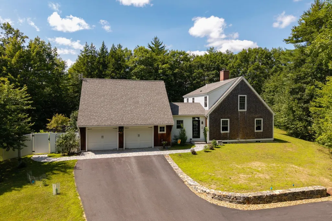
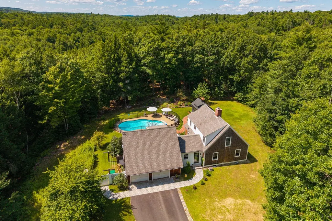
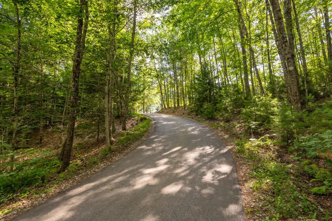
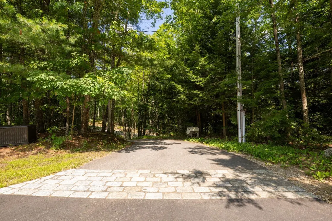
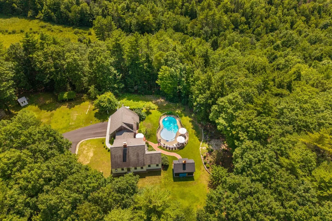
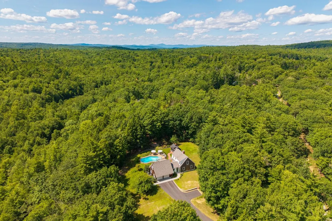
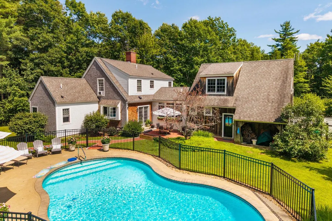
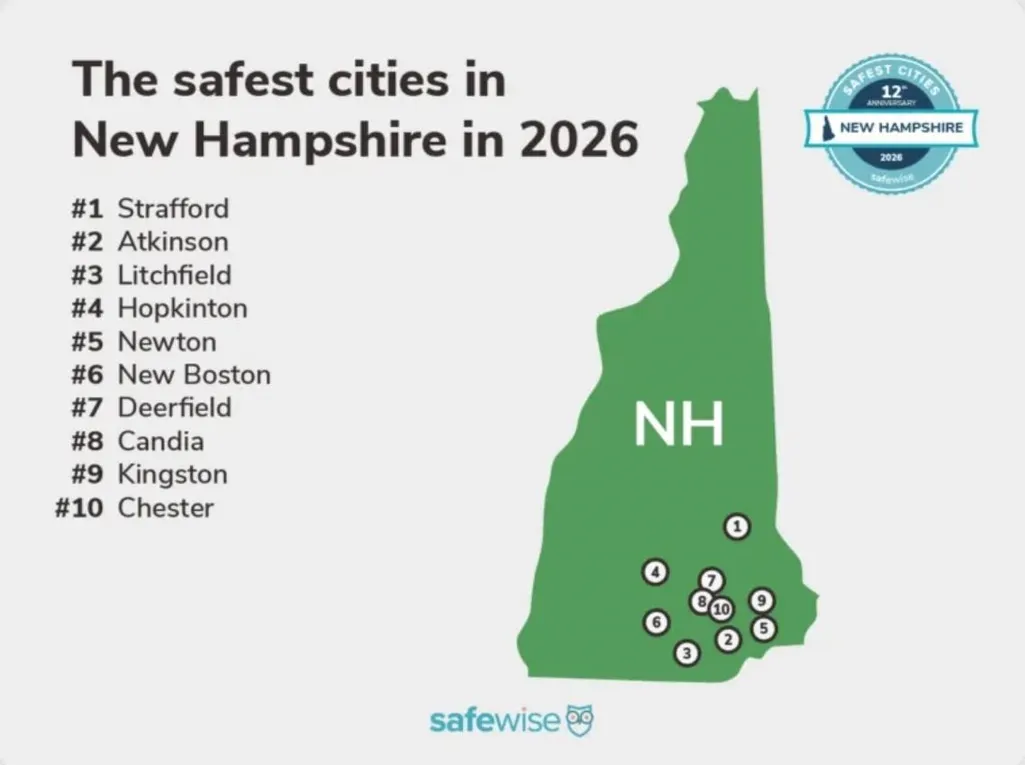
A little slice of Nantucket in New Hampshire! Come fall in love with this hidden retreat on six picturesque acres in the peaceful countryside of Strafford, NH - recently ranked the safest town in NH! Inspired by the timeless coastal charm of shingle-style architecture, the property feels worlds away, offering remarkable privacy, tranquility, and casual New England living! As the driveway meanders through the property, the home slowly reveals itself amid mature woodlands, established gardens, and open pasture, creating a wonderful sense of arrival and seclusion. The grounds invite a true homestead lifestyle, with space for organic gardening, hobby farming, animals, or simply enjoying nature. A private in-ground pool surrounded by lush landscaping provides a serene escape on warm summer days. The recent addition of a custom-built Barnyards pool house offers respite from the sun and a great place to enjoy your morning coffee, an afternoon nap, or a glass of wine at the end of a long day! Natural light pours into the home, where classic craftsmanship meets casual comfort! A wood-burning fireplace anchors the warm and inviting living room, while the beautifully appointed kitchen features an oversized center island, custom cabinetry, premium appliances, including a wood burning cooking stove, along with generous workspace for cooking and entertaining. A desirable first-floor primary suite offers privacy and convenience with its own ensuite bath and walk-in closet. The second level features two guest bedrooms, a full bath and a wonderful, light-filled loft with exposed beams that provides flexible space for additional guests or grandkids, a home office, studio, or recreation room. The estate offers that rare feeling a private escape, yet you're just 5 minutes from Bow Lake, 25 minutes to Lake Winnipesaukee, 30 minutes to Concord, 40 minutes to Portsmouth and only 90 minutes to Boston! A peaceful homestead, a summer retreat, and a timeless New England sanctuary all in one!
| Elementary School | Middle School | High School |
|---|---|---|
| Strafford School Elementary School | Strafford School Middle School | CoeBrown Northwood Academy High School |
| Price History | |
|---|---|
| 8/14/2026 | Listed $1,150,000 |
General Features
| Road Frontage | Yes |
|---|---|
| Sewer | 1250 Gallon,Private |
| Heating | Propane,Wood,Hot Water,Other,Wood Boiler |
| Cooling | None |
| Utilities | Cable Available |
| Roof | Asphalt Shingle |
| Easements | No |
| Garage | Yes |
| Flood Zone | No |
| Zoning | Residential |
| Full Baths | 2 |
| Half Baths | 1 |
| Bathrooms | 3 |
| Year Built | 2007 |
| Electric | 200+ Amp Service |
| Style | Cape |
| Stories Count | 1.75 |
| Type | Single Family |
| Block | 00 |
| Property Condition | Existing |
| Assessment Amount | 468702 |
| Tax Year | 2025 |
| Covenants | No |
| Construction Materials | Clapboard Exterior,Wood Siding |
| Directions | From Route 4 take Bow Lake Rd to Province Road. Driveway is first on left after you pass Wild Goose Pond Road |
| High School | CoeBrown Northwood Academy |
| City | Strafford |
| Property Class | Residential |
| Other Equipment | Wood Stove |
| School District | Strafford School District |
| Seasonal | No |
| Elementary School | Strafford School |
| Middle School | Strafford School |
| DOM | 29 |
| Price Per Sq Ft Total AG | 456.71 |
| Last Updated | 09/06/2026 17:20:43 |
Interior Features
| Basement Description | Concrete,Concrete Floor,Exterior Access,Exterior Stairs,Interior Access,Interior Stairs,Unfinished |
|---|---|
| Interior Amenities | Dining Area,Wood Fireplace,Kitchen Island,Primary BR w/ BA,Natural Light,Natural Woodwork,Walk-in Closet,1st Floor Laundry,Pot Filler |
| Basement | Yes |
| Flooring | Hardwood |
| Beds | 3 |
| Total Rooms | 7 |
| Room 1 Level | 1 |
| Internet | Cable Internet |
| Total Finished Area | 2518 |
| Rooms: Level 2 | Level 2: Bedroom,Level 2: Bonus Room,Level 2: Full Bathroom |
| Rooms: Level 1 | Level 1: Dining Room,Level 1: Family Room,Level 1: Kitchen,Level 1: Living Room,Level 1: Primary Bdm Ste |
| Room 9 Type | Bathroom Full |
| Room 9 Level | 2 |
| Room 8 Type | Bedroom |
| Room 8 Level | 2 |
| Room 7 Type | Bedroom |
| Room 7 Level | 2 |
| Room 6 Type | Bonus Room |
| Room 6 Level | 2 |
| Room 5 Type | Living Room |
| Room 5 Level | 1 |
| Room 4 Type | Family Room |
| Room 4 Level | 1 |
| Room 3 Type | Dining Room |
| Room 3 Level | 1 |
| Room 2 Type | Kitchen |
| Room 2 Level | 1 |
| Room 1 Type | Primary BR Suite |
| Basement Access Type | Walk-up |
Exterior Features
| Lot Features | Agricultural,Country Setting,Wooded,Abuts Conservation,Near Golf Course,Near Paths,Near Shopping,Near Snowmobile Trails,Rural |
|---|---|
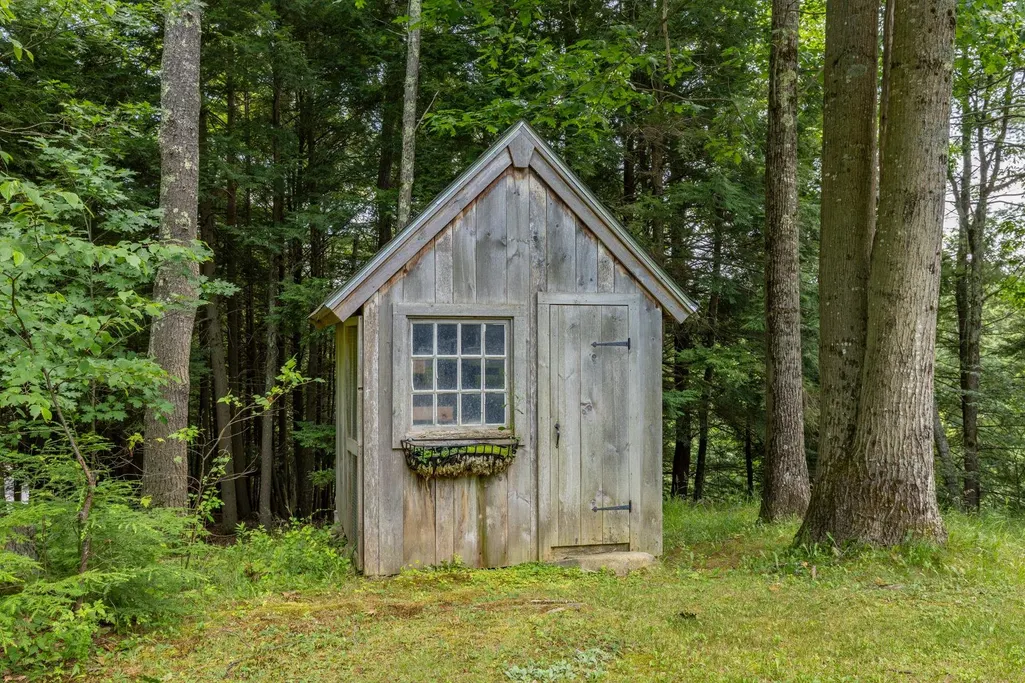
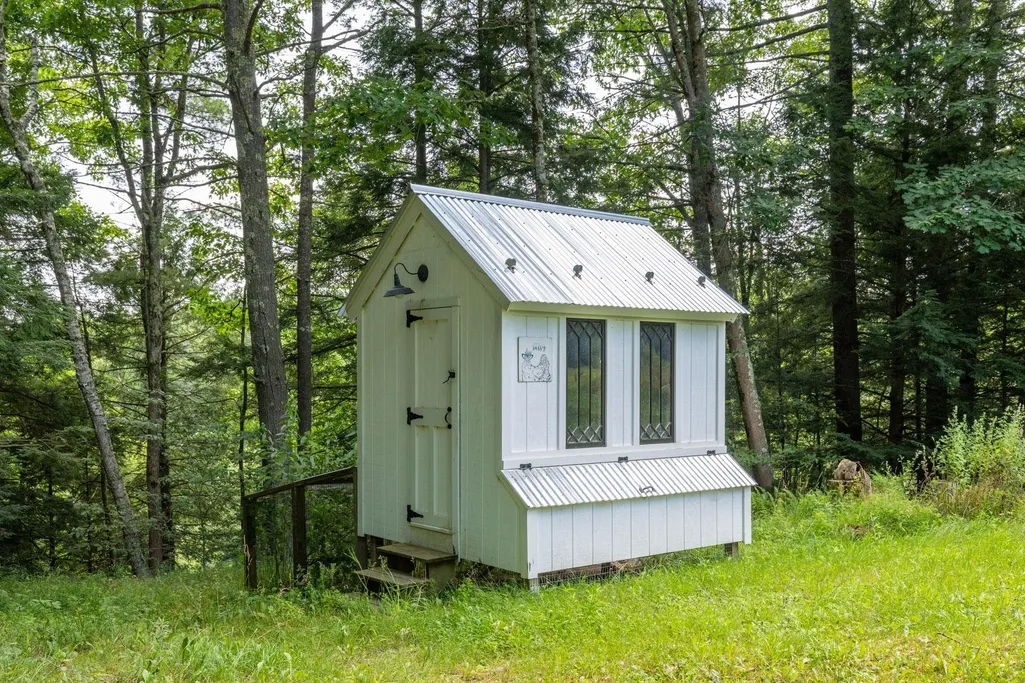
| Exterior Amenities | Partial FenceÂ,Garden Space,Outbuilding,Patio,In-Ground Pool,Shed,Poultry Coop |
| Driveway | Brick/Pavers,Paved |
| Lot Size Area | 6 |
| Water Source | Private |
| Parking Features | Auto Open,Parking Spaces 6+,Paved |
| Garage Capacity | 2 |
| Foundation | Concrete |
| Lot | 13 |
| Color | White |
| Road Frontage Length | 370 |
| Road Frontage Type | Public,Public Maintained Road |
| Surveyed | Unknown |
| Lot Size Square Feet | 261360 |
Amenities
- Foreclosure
- Views
- Short Sale
- New Construction
- Adult 55+
- Lease To Own
- No HOA Fees
- Furnished
- Primary On Main
- Air Conditioning
- Seller Finance
- Green
- Fixer Upper
- Horse
- Golf
- Fireplace
- Deck
- Garage
- Basement
- Pool
Property vs Single Family Average in 03884
Statistics provided by Inside Real Estate
Price
Year Built
Visits

 Copyright 2026 PrimeMLS. All rights reserved. This information is deemed reliable, but not guaranteed. The data relating to real estate displayed on
this Site comes in part from the IDX Program of PrimeMLS. The information
being provided is for consumers' personal, non-commercial use and may
not be used for any purpose other than to identify prospective properties
consumers may be interested in purchasing. Data last updated September 12, 2026 8:31 PM UTC
Copyright 2026 PrimeMLS. All rights reserved. This information is deemed reliable, but not guaranteed. The data relating to real estate displayed on
this Site comes in part from the IDX Program of PrimeMLS. The information
being provided is for consumers' personal, non-commercial use and may
not be used for any purpose other than to identify prospective properties
consumers may be interested in purchasing. Data last updated September 12, 2026 8:31 PM UTC
