
Address
169 Old Town Road, Hill, NH
Price
$ 489,900
Property Attributes
- MLS#5108401
- TypeSingle Family
- Listing Status Active
- CountyMERRIMACK
- CityHill
- AreaMerrimack
- Zip03243
- StyleColonial,Conversion
- Year Built1890
- Price$ 489,900
- Bedrooms4
- Full Bathrooms1
- Half Bathrooms0
- Sqr Footage2112
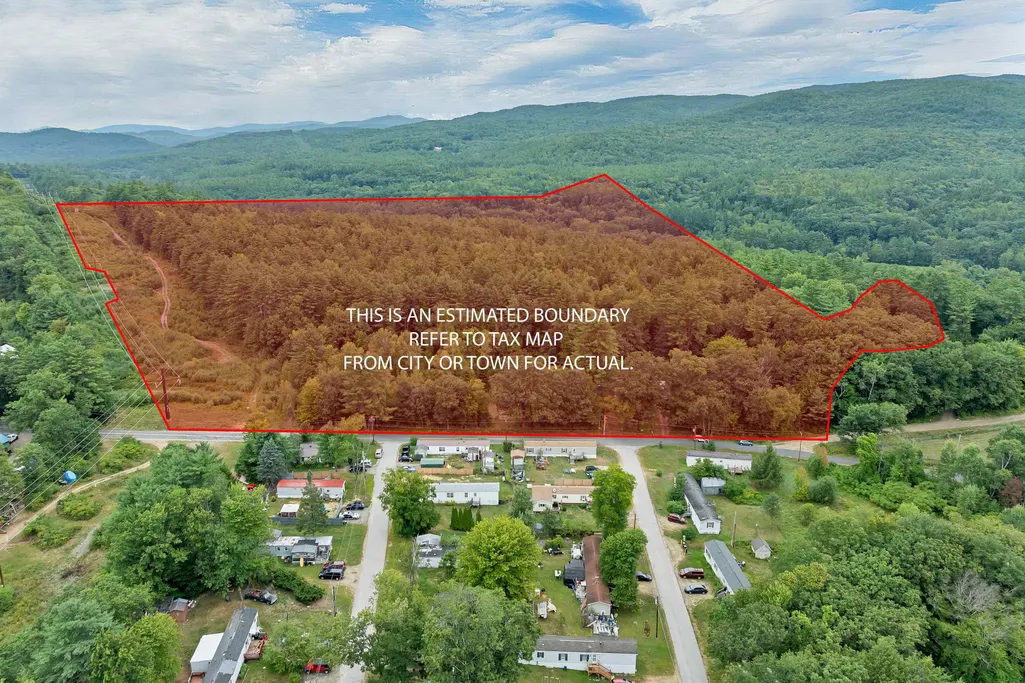
- Lot Size34.7 Acres
Data Source:
PrimeMLS
Property Description
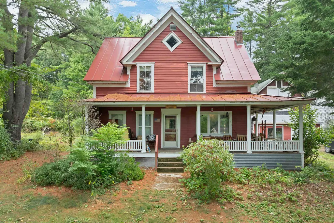
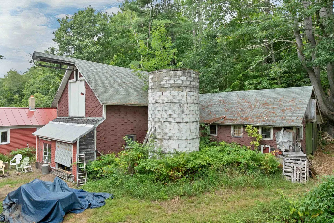
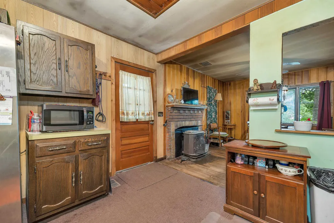
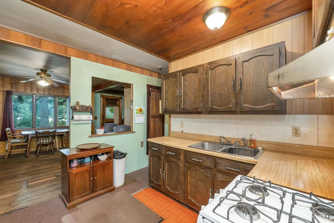
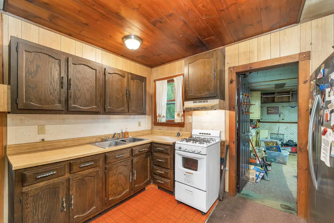
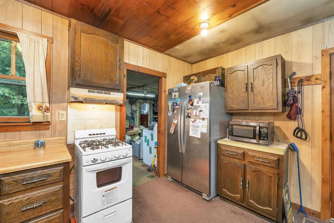
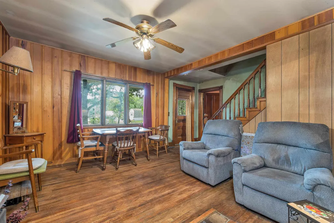
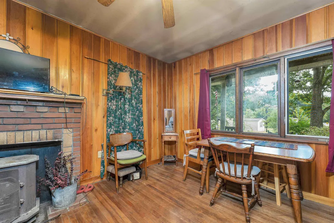
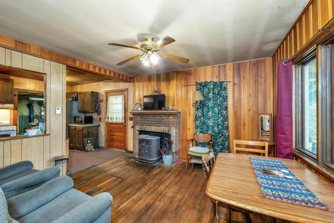
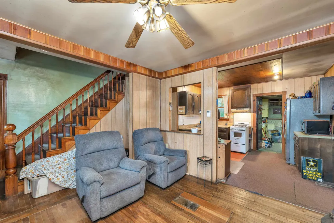
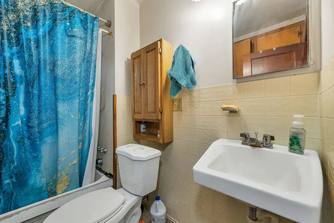
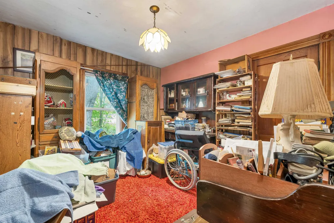
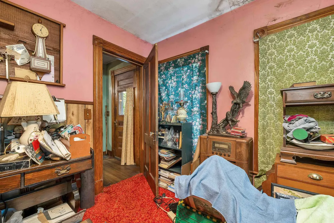
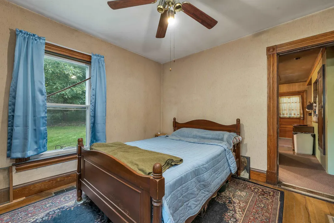
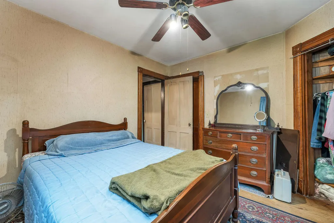
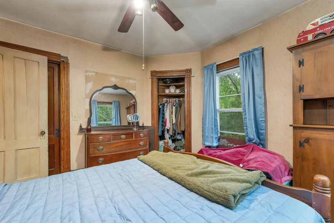
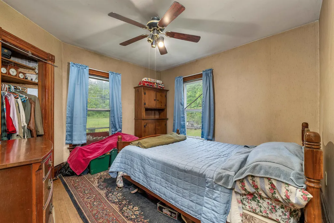
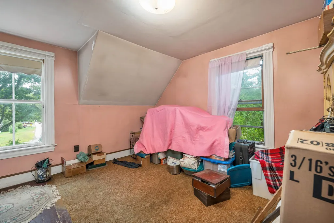
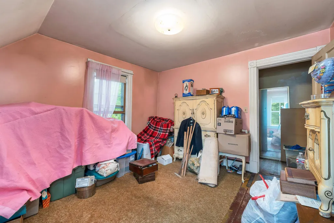
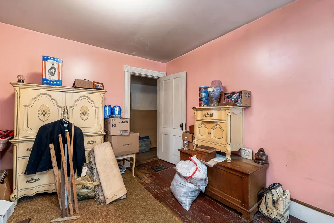
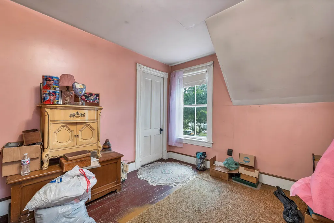
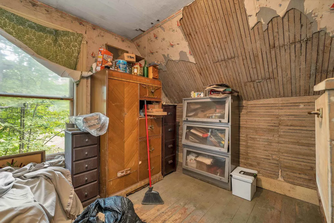
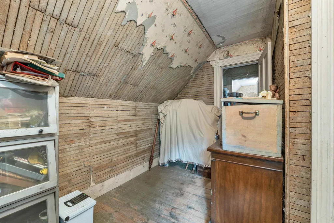
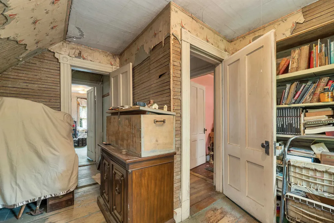
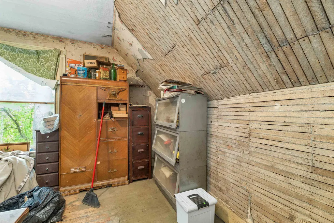
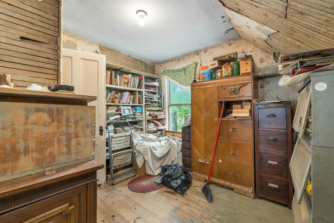
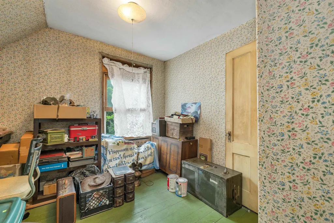
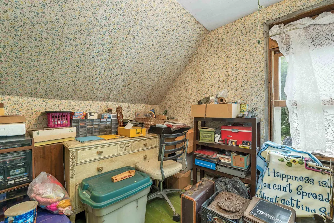
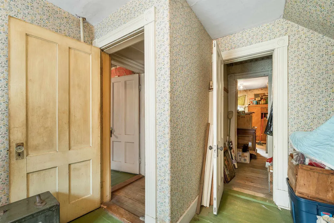
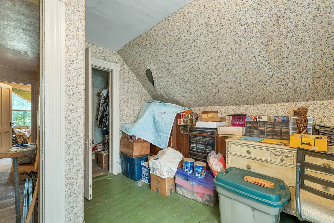
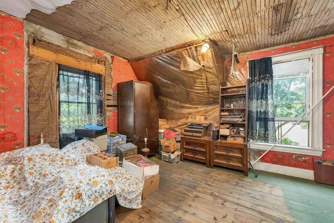
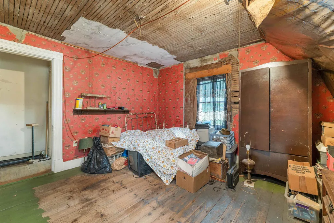
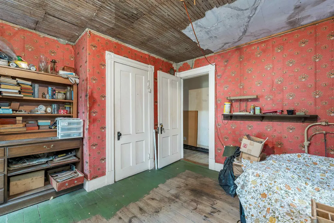
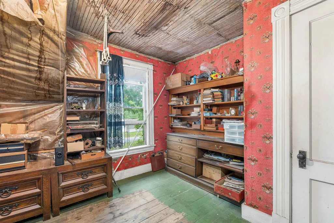
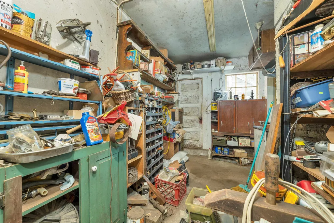
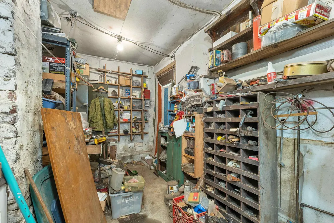
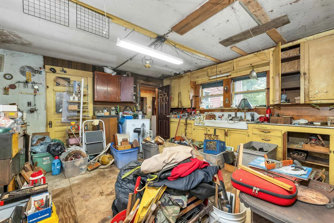
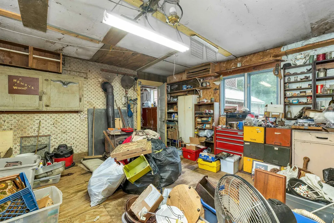
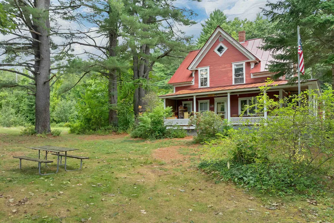
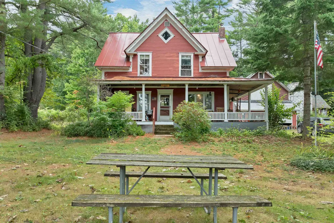
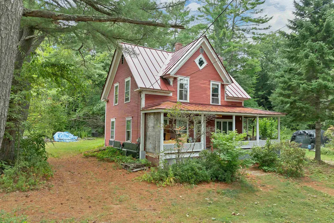
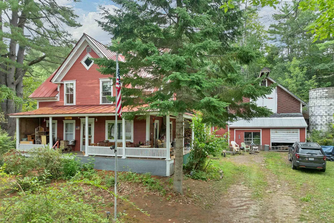
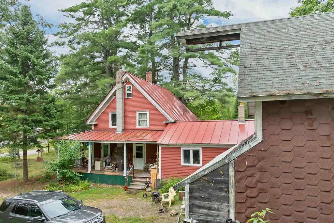
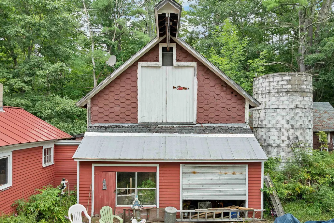
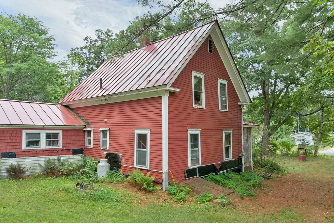
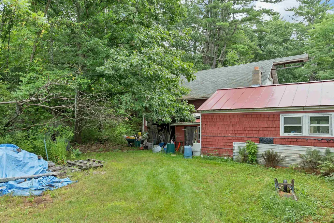
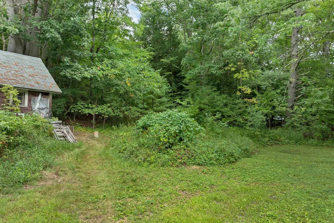
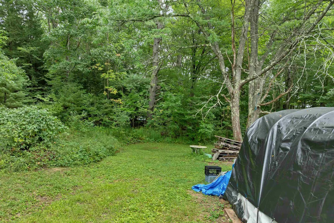
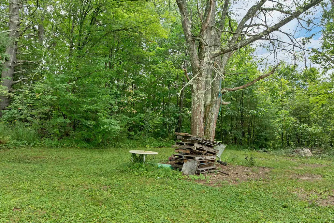
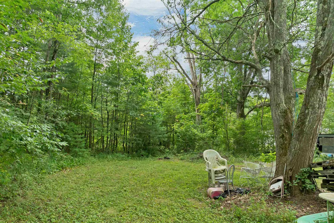
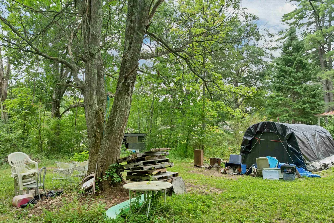
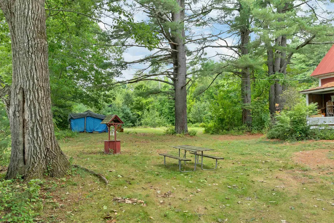
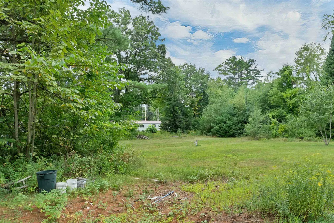
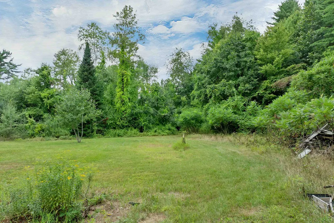
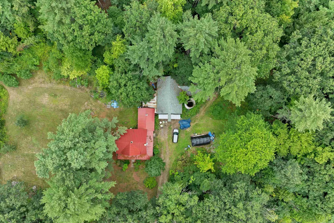
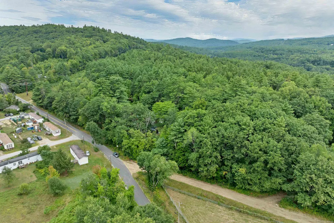
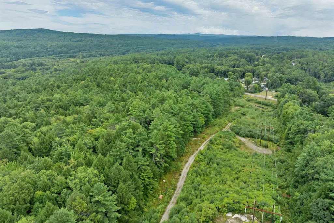
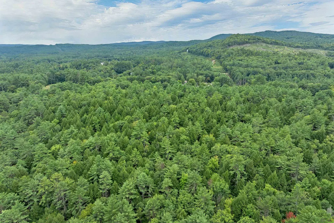
Bring your vision to life on 34.70 acres! This spacious 3-bedroom, 1-bathroom home offers an abundance of room and incredible potential for those looking for a property to make their own. The first floor offers a cozy kitchen with plenty of potential to expand into the larger adjoining kitchen space, along with a dining room, comfortable living room, full bathroom, and bedroom. Upstairs, youâll find two bedrooms and two more bonus rooms, offering plenty of flexibility for bedrooms, office space, hobbies, or storage. The full attic provides even more space for additional storage. While the home needs some work and updating, the generous size provides plenty of space to create something truly special. Enjoy the charm of a large front porch and the peaceful setting. The oversized barn is a standout feature, offering an impressive amount of space for animals, equipment, storage, hobbies, or whatever your needs may be. There may be some timber value and/or development potential, buyers to do their own due diligence on this. This is an exciting opportunity for a beautiful country property! This property is being sold as is. as seen. (This home will not go all financing options and some personal property will remain at closing)
| Elementary School | Middle School | High School |
|---|---|---|
| Jennie D. Blake School Elementary School | Newfound Memorial Middle Sch | Newfound Regional High School |
| Price History | |
|---|---|
| 9/5/2026 | Listed $489,900 |
General Features
| Road Frontage | Yes |
|---|---|
| Sewer | Leach Field,Septic |
| Heating | Oil,Wood,Hot Air,Wood Stove |
| Cooling | None |
| Utilities | Cable Available,Propane |
| Roof | Metal |
| Appliances | Gas Range,Refrigerator,Electric Water Heater |
| Easements | Unknown |
| Garage | Yes |
| Flood Zone | Unknown |
| Zoning | Rural |
| Full Baths | 1 |
| Bathrooms | 1 |
| Year Built | 1890 |
| Electric | 100 Amp Service |
| Style | Colonial,Conversion |
| Stories Count | 1.75 |
| Type | Single Family |
| Block | 3 |
| Property Condition | Existing |
| Tax Year | 2025 |
| Fuel Company | CN Brown |
| Covenants | Unknown |
| Construction Materials | Wood Frame,Clapboard Exterior |
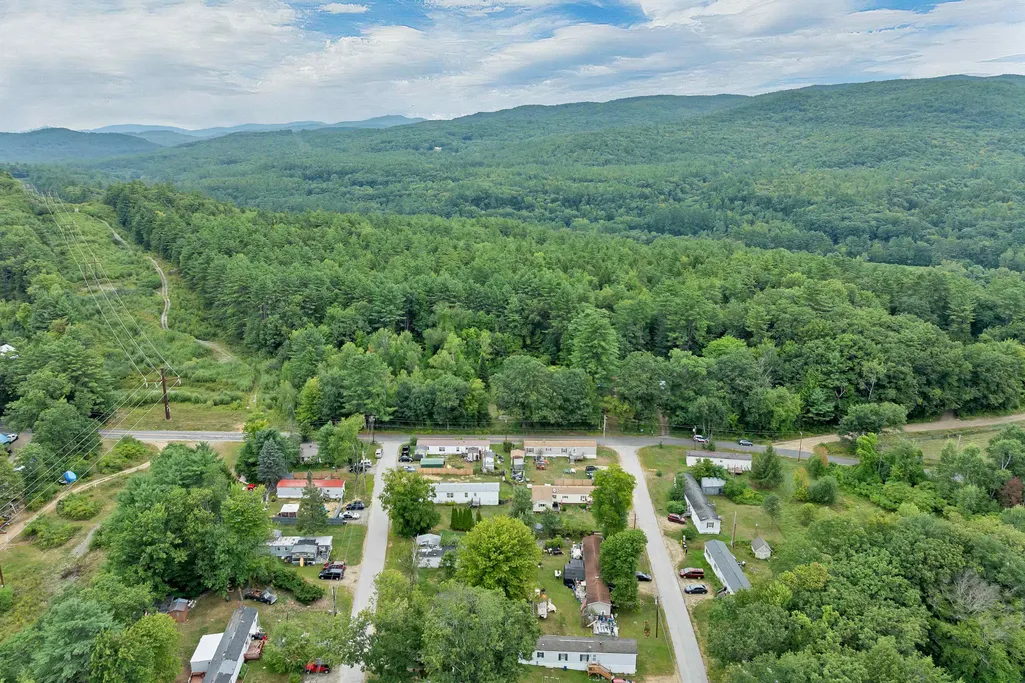
| Directions | Route 3A to Right on Old Town Rd,property is on the left right before Sand Hill Rd,look for sign. |
| High School | Newfound Regional High School |
| City | Hill |
| Property Class | Residential |
| Other Equipment | Wood Stove |
| School District | Newfound Sch Dst SAU 4 |
| Seasonal | No |
| Elementary School | Jennie D. Blake School |
| Middle School | Newfound Memorial Middle Sch |
| DOM | 6 |
| Price Per Sq Ft Total AG | 231.96 |
| Last Updated | 09/05/2026 14:45:35 |
Interior Features
| Basement Description | Unfinished |
|---|---|
| Interior Amenities | Hearth,Natural Woodwork,Indoor Storage,Walkup Attic |
| Basement | Yes |
| Flooring | Hardwood |
| Beds | 4 |
| Total Rooms | 9 |
| Room 1 Level | 1 |
| Internet | High Speed Intrnt Avail |
| Total Finished Area | 2112 |
| Rooms: Level 2 | Level 2: Bedroom,Level 2: Bonus Room |
| Rooms: Level 1 | Level 1: Bedroom,Level 1: Bonus Room,Level 1: Full Bathroom,Level 1: Dining Room,Level 1: Kitchen,Level 1: Living Room |
| Room 9 Type | Bonus Room |
| Room 9 Level | 2 |
| Room 8 Type | Bedroom |
| Room 8 Level | 2 |
| Room 7 Type | Bedroom |
| Room 7 Level | 2 |
| Room 6 Type | Bedroom |
| Room 6 Level | 1 |
| Room 5 Type | Bathroom Full |
| Room 5 Level | 1 |
| Room 4 Type | Bonus Room |
| Room 4 Level | 1 |
| Room 3 Type | Living Room |
| Room 3 Level | 1 |
| Room 2 Type | Dining Room |
| Room 2 Level | 1 |
| Room 10 Type | Bonus Room |
| Room 10 Level | 2 |
| Room 1 Type | Kitchen |
| Basement Access Type | Walkout |
Exterior Features
| Lot Features | Country Setting,Level,Recreational,Rolling,Slight,Sloping,Wooded,Rural |
|---|---|
| Exterior Amenities | Barn,Porch,Shed |
| Driveway | Dirt |
| Lot Size Area | 34.7 |
| Water Source | Public |
| Parking Features | Driveway |
| Garage Capacity | 1 |
| Foundation | Concrete |
| Lot | 36 |
| Color | Red |
| Road Frontage Length | 677 |
| Road Frontage Type | Dirt,Paved,Public Maintained Road |
| Surveyed | Unknown |
| Lot Size Square Feet | 1511532 |
Amenities
- Foreclosure
- Views
- Short Sale
- New Construction
- Adult 55+
- Lease To Own
- No HOA Fees
- Furnished
- Primary On Main
- Air Conditioning
- Seller Finance
- Green
- Fixer Upper
- Horse
- Golf
- Fireplace
- Deck
- Garage
- Basement
- Pool
Property vs Single Family Average in 03243
Statistics provided by Inside Real Estate
Price
Year Built
Visits

 Copyright 2026 PrimeMLS. All rights reserved. This information is deemed reliable, but not guaranteed. The data relating to real estate displayed on
this Site comes in part from the IDX Program of PrimeMLS. The information
being provided is for consumers' personal, non-commercial use and may
not be used for any purpose other than to identify prospective properties
consumers may be interested in purchasing. Data last updated September 12, 2026 4:59 AM UTC
Copyright 2026 PrimeMLS. All rights reserved. This information is deemed reliable, but not guaranteed. The data relating to real estate displayed on
this Site comes in part from the IDX Program of PrimeMLS. The information
being provided is for consumers' personal, non-commercial use and may
not be used for any purpose other than to identify prospective properties
consumers may be interested in purchasing. Data last updated September 12, 2026 4:59 AM UTC
