
Views

Address
3398 Jericho Road, Hartford, VT
Price
$ 2,499,000
Property Attributes
- MLS#5108462
- TypeSingle Family
- Listing Status Active
- CountyWINDSOR
- CityHartford
- AreaWindsor
- Zip05001
- StyleFarmhouse
- Year Built1789
- Price$ 2,499,000
- Bedrooms5
- Full Bathrooms5
- Half Bathrooms0
- Sqr Footage4462
- Lot Size5.37 Acres
Data Source:
PrimeMLS
Property Description
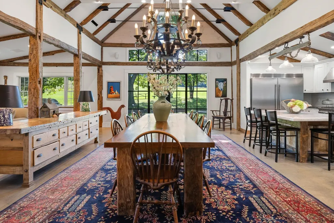
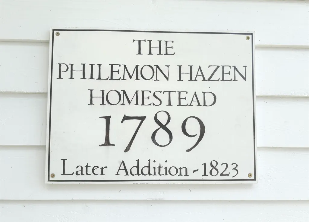
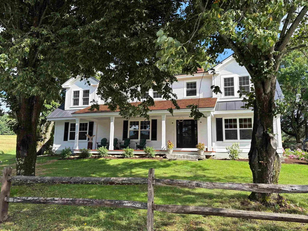
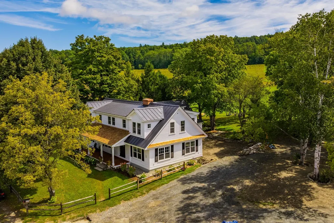
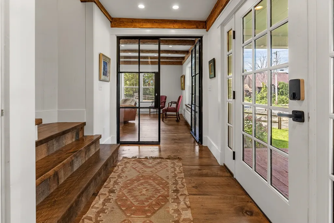
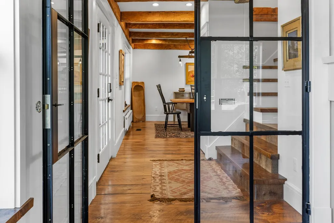
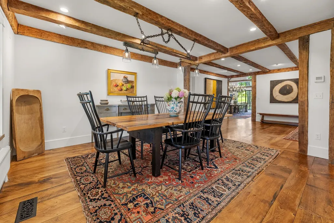
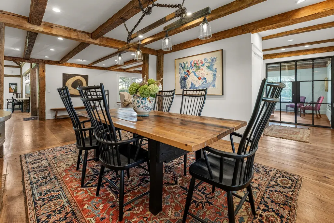
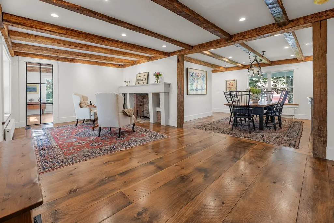
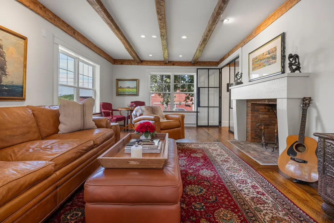
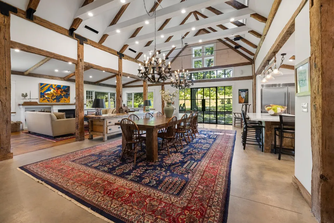
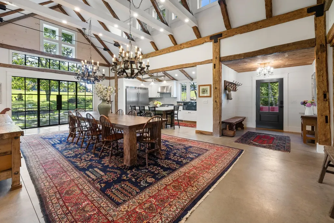
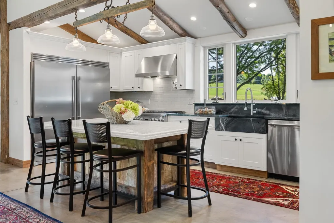
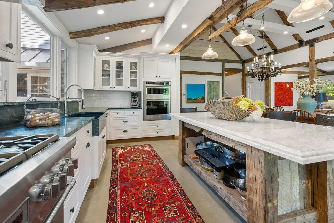
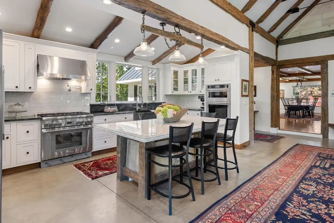
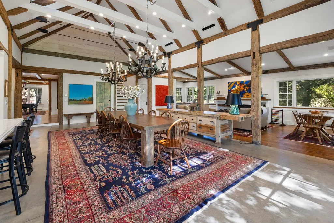
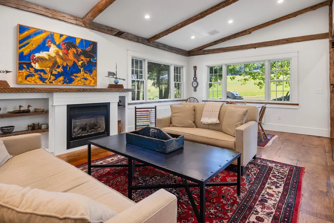
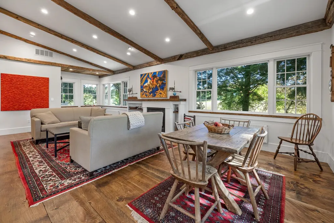
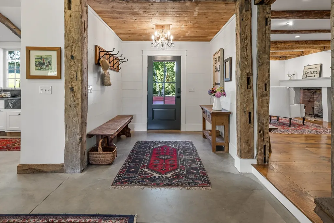
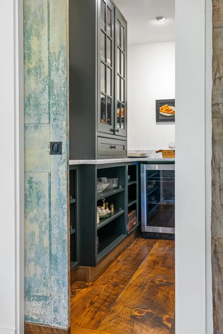
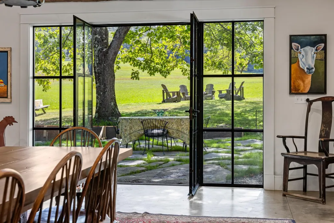
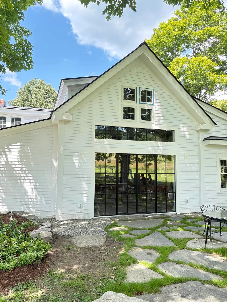
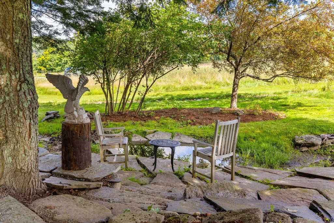
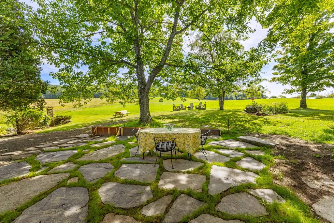
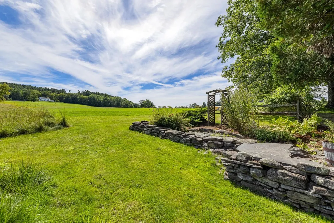
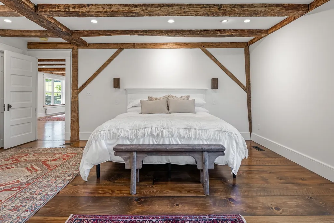
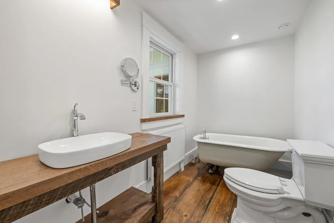
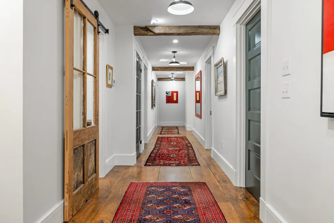
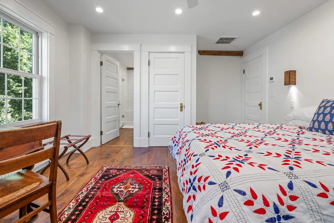
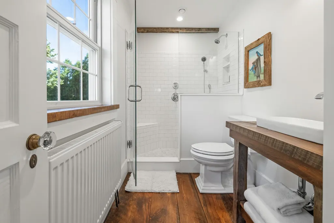
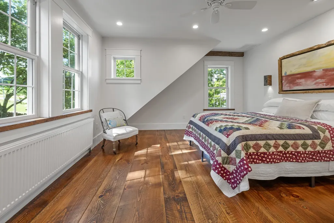
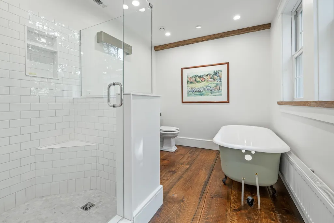
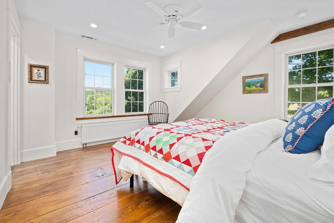
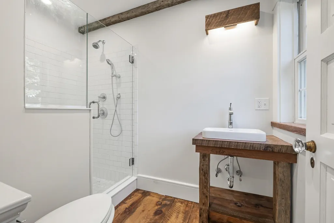
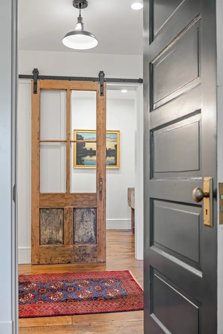
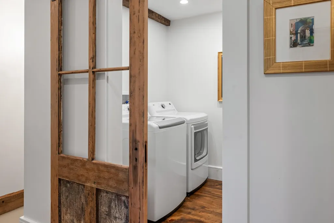
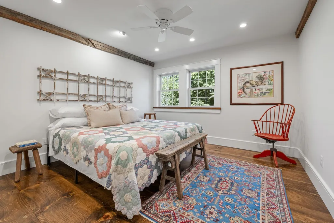
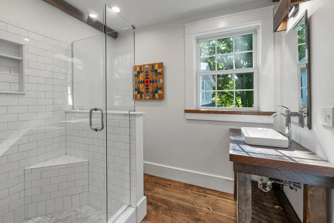
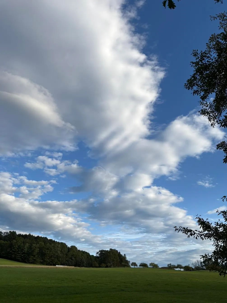
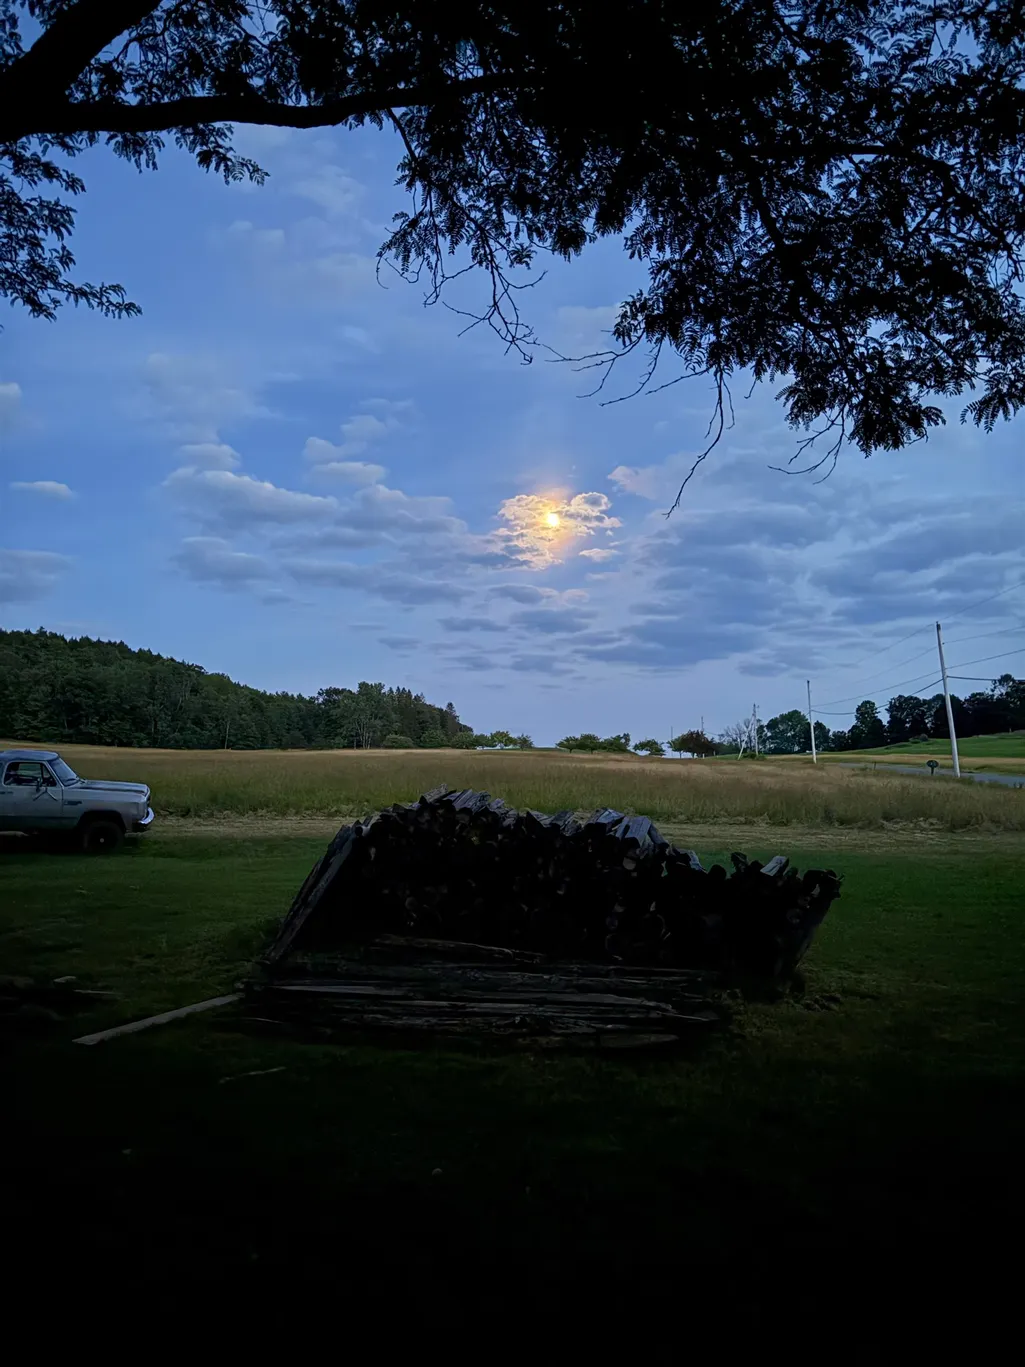
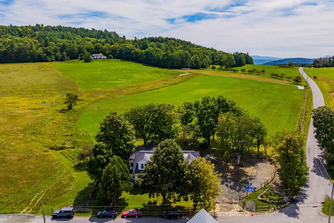
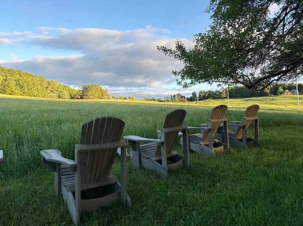
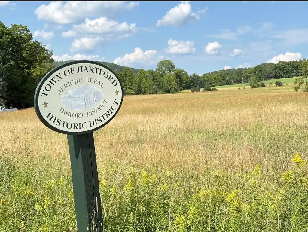
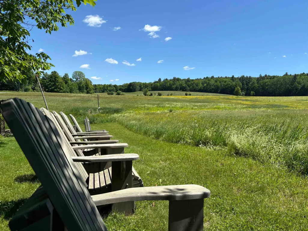
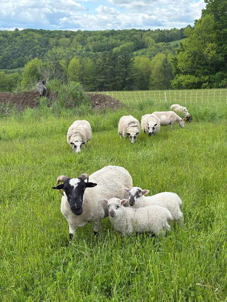
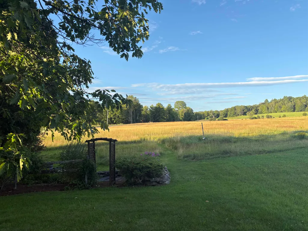
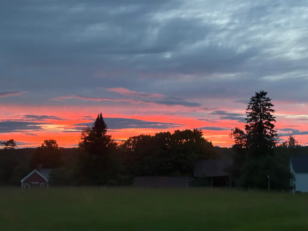
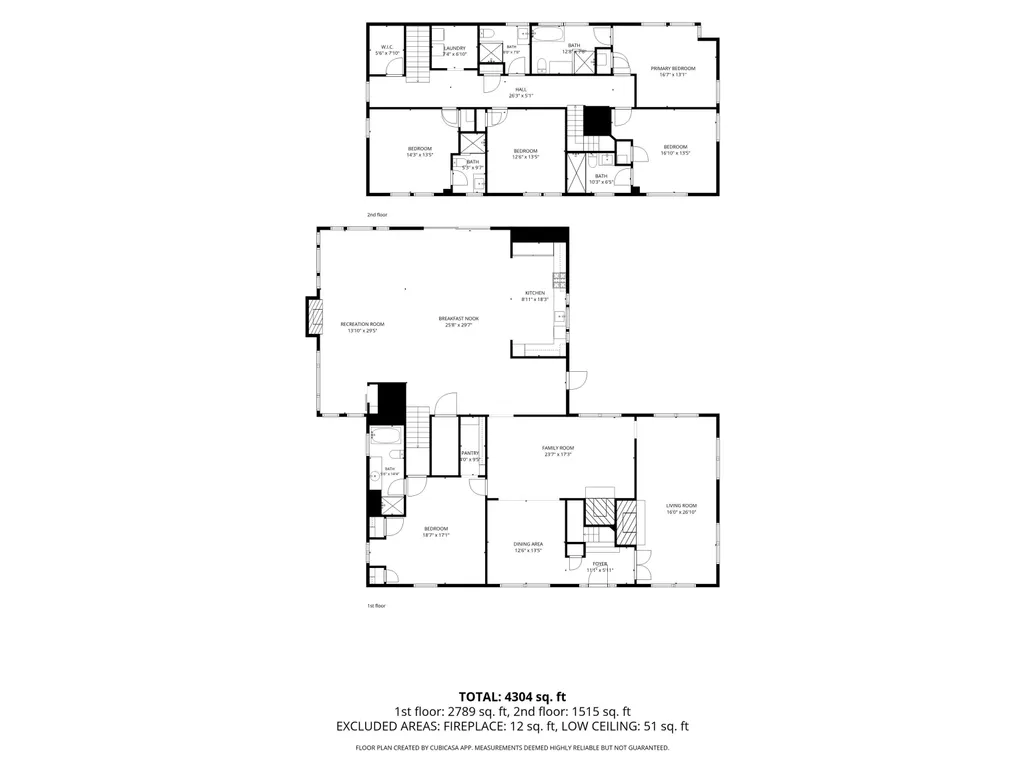
Built in 1789, the year George Washington was elected President, the Philemon Hazen Homestead is a rare Vermont property where history, architecture and modern luxury come together. Set among rolling pastures in Hartfordâs Jericho Rural Historic District, this 4,462 sq. ft. historic farmhouse feels a world awayâyet is just 6 miles from Hanover and Dartmouth College, 5 miles from Norwich and less than 10 miles from Woodstock. Its 237 year history is evident in hand-hewn timbers, wide-plank floors and two original New England fireplaces, but nearly everything behind them is new. An extraordinary 2025â26 restoration preserved the soul of the farmhouse while reimagining it for modern living. At its heart is a sun-filled 1,500 sq. ft. kitchen and great room created from the former carriage house. Soaring timbered ceilings frame a chefâs kitchen with custom cabinetry, polished concrete floors with radiant heat, and room for a 12-seat farmhouse table. Steel-and-glass doors open to the patio, gardens, stonework and sweeping pastoral views, with neighboring sheep grazing beyond. Five bedrooms and 5½ baths include a spacious first-floor primary suite. Upstairs are four bright bedroomsâthree ensuite and one with a private bath connected by a wide central hall/gallery thoughtfully lit for art. The restoration extends far beyond what can be seen: a new roof, sheathing, insulation, drywall, plumbing, electrical, appliances, and HVAC, plus radiant and hydronic heat, heat pumps, 400-amp electrical service and Tesla Powerwall backup. Country roads and open fields coexist with remarkable convenience to Dartmouth Hitchcock Medical Center, Hanover, Norwich, Woodstock, Quechee, Killington, shopping, I-89 and I-91. The Philemon Hazen Homestead is a masterclass in restraintâpreserving the authenticity and character of an 18th century Vermont farmhouse while delivering the comfort, technology, and quality of a modern custom home. Historic without being precious. Rural without being remote.
| Price History | |
|---|---|
| 9/5/2026 | Listed $2,499,000 |
General Features
| Road Frontage | Yes |
|---|---|
| Sewer | On-Site Septic Exists,Private |
| Heating | Heat Pump,Multi Zone,Radiant |
| Cooling | Central AC |
| Utilities | Cable Available,Propane |
| Roof | Standing Seam |
| Easements | Yes |
| Garage | No |
| Flood Zone | No |
| Zoning | residential |
| 3/4 Baths | 3 |
| Full Baths | 2 |
| Bathrooms | 6 |
| Year Built | 1789 |
| Electric | 200+ Amp Service |
| Style | Farmhouse |
| Stories Count | 2 |
| Type | Single Family |
| Documents Available | Deed |
| Property Condition | Existing |
| Tax Year | 2026 |
| Fuel Company | Irving |
| Electric Company | GMP |
| Covenants | No |
| Construction Materials | Clapboard Exterior,Wood Exterior,Wood Siding,Spray Foam Insulation |
| Directions | Take Exit 1 from I-89 for US-5 toward White River Junction / Hartford. Head north on Route 5 / Main Street. Turn onto Maple Street / Route 14 N.Turn right onto Jericho Road. Arrive at 3398 Jericho Ro |
| City | Hartford |
| Property Class | Residential |
| School District | Hartford Central School District |
| Seasonal | No |
| DOM | 6 |
| Price Per Sq Ft Total AG | 560.06 |
| Last Updated | 09/06/2026 02:44:58 |
Interior Features
| Basement Description | Unfinished |
|---|---|
| Basement | Yes |
| Beds | 5 |
| Total Rooms | 14 |
| Room 1 Level | 1 |
| Internet | Fiber Optic Internet |
| Total Finished Area | 4462 |
| Rooms: Level 2 | Level 2: Bedroom,Level 2: Full Bathroom,Level 2: 3/4 Bathroom,Level 2: Laundry Room,Level 2: Primary Bdm Ste |
| Rooms: Level 1 | Level 1: Full Bathroom,Level 1: 1/4 Bathroom,Level 1: Dining Room,Level 1: Family Room,Level 1: Foyer,Level 1: Great Room,Level 1: Kitchen,Level 1: Eat-in Kitchen,Level 1: Laundry Room,Level 1: Mudro |
| Room 9 Type | Kitchen |
| Room 9 Level | 1 |
| Room 9 Dimensions | 8'11 x18'3 |
| Room 8 Type | Bathroom One Quarter |
| Room 8 Level | 1 |
| Room 8 Dimensions | 5'x6' |
| Room 7 Type | Other |
| Room 7 Level | 1 |
| Room 7 Dimensions | 4'x9'5 |
| Room 6 Type | Bathroom Full |
| Room 6 Level | 1 |
| Room 6 Dimensions | 5'6 x14'4 |
| Room 5 Type | Bedroom with Bath |
| Room 5 Level | 1 |
| Room 5 Dimensions | 18'7 x17'1 |
| Room 4 Type | Foyer |
| Room 4 Level | 1 |
| Room 4 Dimensions | 11'1 x5 1 |
| Room 3 Type | Family Room |
| Room 3 Level | 1 |
| Room 3 Dimensions | 23'7 x17'3 |
| Room 21 Type | Bathroom Full |
| Room 21 Level | 2 |
| Room 21 Dimensions | 12'8'x7'8 |
| Room 20 Type | Primary BR Suite |
| Room 20 Level | 2 |
| Room 20 Dimensions | 16'7 x13'1 |
| Room 2 Type | Dining Room |
| Room 2 Level | 1 |
| Room 2 Dimensions | 12'6 x13'5 |
| Room 19 Type | Bathroom Three Quarter |
| Room 19 Level | 2 |
| Room 19 Dimensions | 10'3 x6'5 |
| Room 18 Type | Bedroom with Bath |
| Room 18 Level | 2 |
| Room 18 Dimensions | 16'10 x13'5 |
| Room 17 Type | Bedroom |
| Room 17 Level | 2 |
| Room 17 Dimensions | 12'6 x13'5 |
| Room 16 Type | Bathroom Three Quarter |
| Room 16 Level | 2 |
| Room 16 Dimensions | 8'x7'8 |
| Room 15 Type | Bathroom Three Quarter |
| Room 15 Level | 2 |
| Room 15 Dimensions | 5'3 x9'7 |
| Room 14 Type | Bedroom with Bath |
| Room 14 Level | 2 |
| Room 14 Dimensions | 14'3 x13'5 |
| Room 13 Type | Laundry Room |
| Room 13 Level | 2 |
| Room 13 Dimensions | 7'4 x6'10 |
| Room 12 Type | Mudroom |
| Room 12 Level | 1 |
| Room 12 Dimensions | 8'x9' |
| Room 11 Type | Great Room |
| Room 11 Level | 1 |
| Room 11 Dimensions | 13'10 x29'5 |
| Room 10 Type | Eat-in Kitchen |
| Room 10 Level | 1 |
| Room 10 Dimensions | 25'8 x29 7 |
| Room 1 Type | Laundry Room |
| Room 1 Dimensions | 16'x26'10 |
| Basement Access Type | Interior |
Exterior Features
| Lot Features | Corner,Country Setting,Field/Pasture,Landscaped,Level,Major Road Frontage,Open,Rolling,Near Shopping,Rural,Near Hospital |
|---|---|
| Driveway | Gravel |
| Water View | No |
| Lot Size Area | 5.37 |
| Water Source | Driven Point |
| Foundation | Stone |
| Color | White |
| Waterfront Property | No |
| Road Frontage Length | 2000 |
| Road Frontage Type | Paved |
| Surveyed | No |
| Lot Size Square Feet | 233917 |
| Water Body Access | No |
Amenities
- Foreclosure
- Views
- Short Sale
- New Construction
- Adult 55+
- Lease To Own
- No HOA Fees
- Furnished
- Primary On Main
- Air Conditioning
- Seller Finance
- Green
- Fixer Upper
- Horse
- Golf
- Fireplace
- Deck
- Garage
- Basement
- Pool
Property vs Single Family Average in 05001
Statistics provided by Inside Real Estate
Price
Year Built
Visits

 Copyright 2026 PrimeMLS. All rights reserved. This information is deemed reliable, but not guaranteed. The data relating to real estate displayed on
this Site comes in part from the IDX Program of PrimeMLS. The information
being provided is for consumers' personal, non-commercial use and may
not be used for any purpose other than to identify prospective properties
consumers may be interested in purchasing. Data last updated September 12, 2026 8:31 PM UTC
Copyright 2026 PrimeMLS. All rights reserved. This information is deemed reliable, but not guaranteed. The data relating to real estate displayed on
this Site comes in part from the IDX Program of PrimeMLS. The information
being provided is for consumers' personal, non-commercial use and may
not be used for any purpose other than to identify prospective properties
consumers may be interested in purchasing. Data last updated September 12, 2026 8:31 PM UTC
