
Waterfront - Eco Friendly

Address
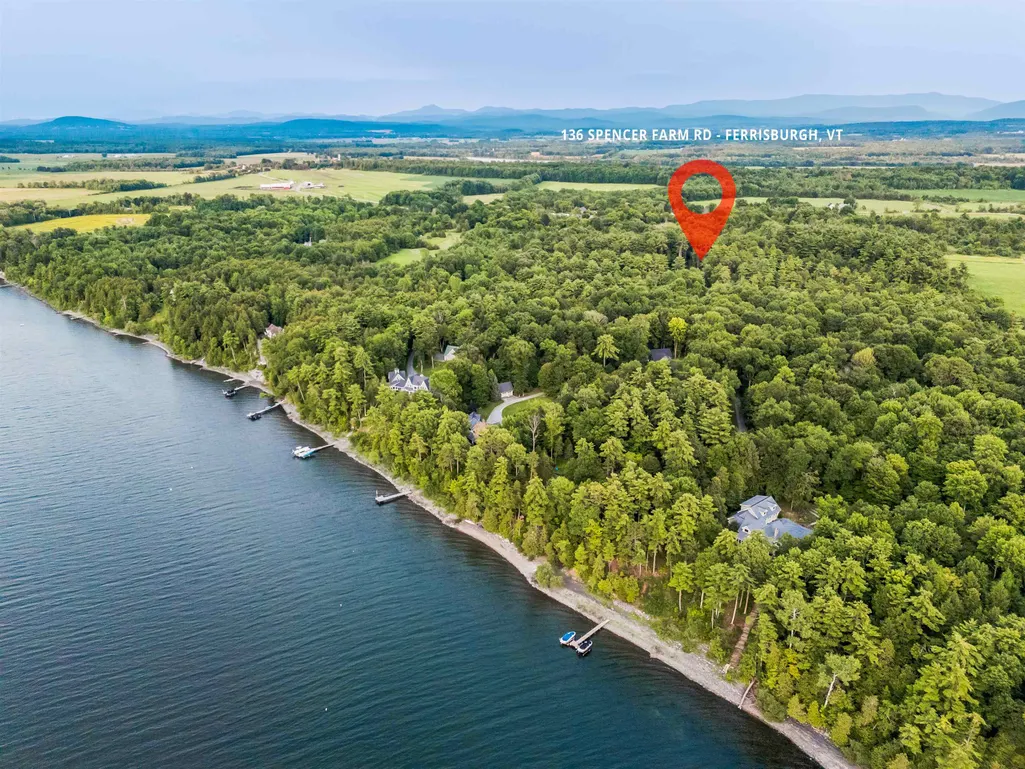
136 Spencer Farm Road, Ferrisburgh, VT
Price
$ 1,650,000
Property Attributes
- MLS#5108657
- TypeSingle Family
- Listing Status Active
- CountyADDISON
- CityFerrisburgh
- AreaAddison
- NeighborhoodLake Champlain
- Zip05491
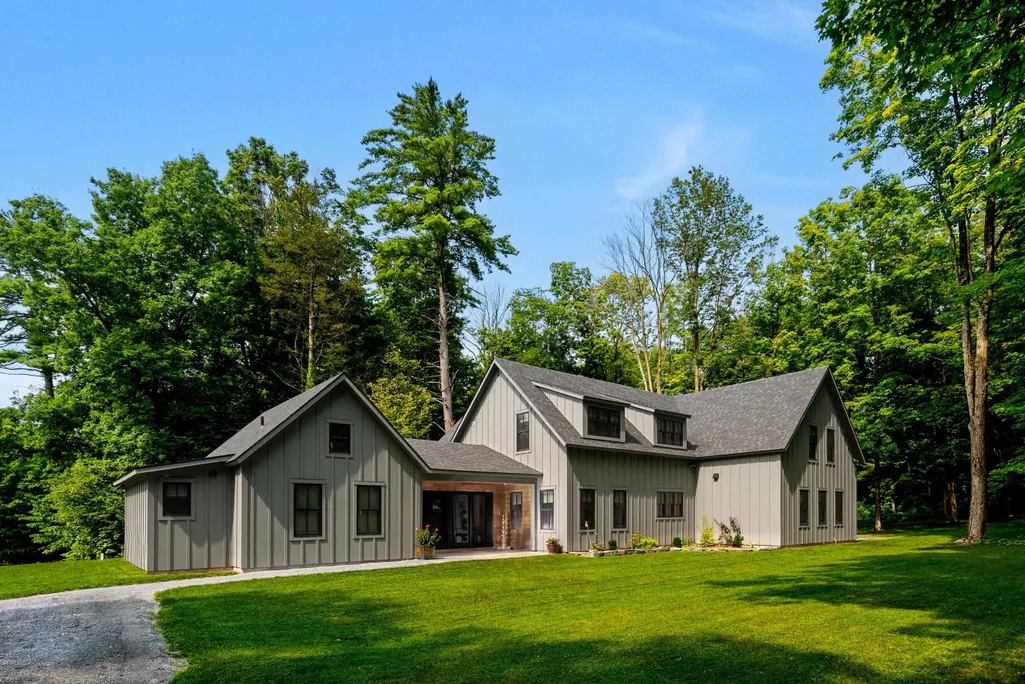
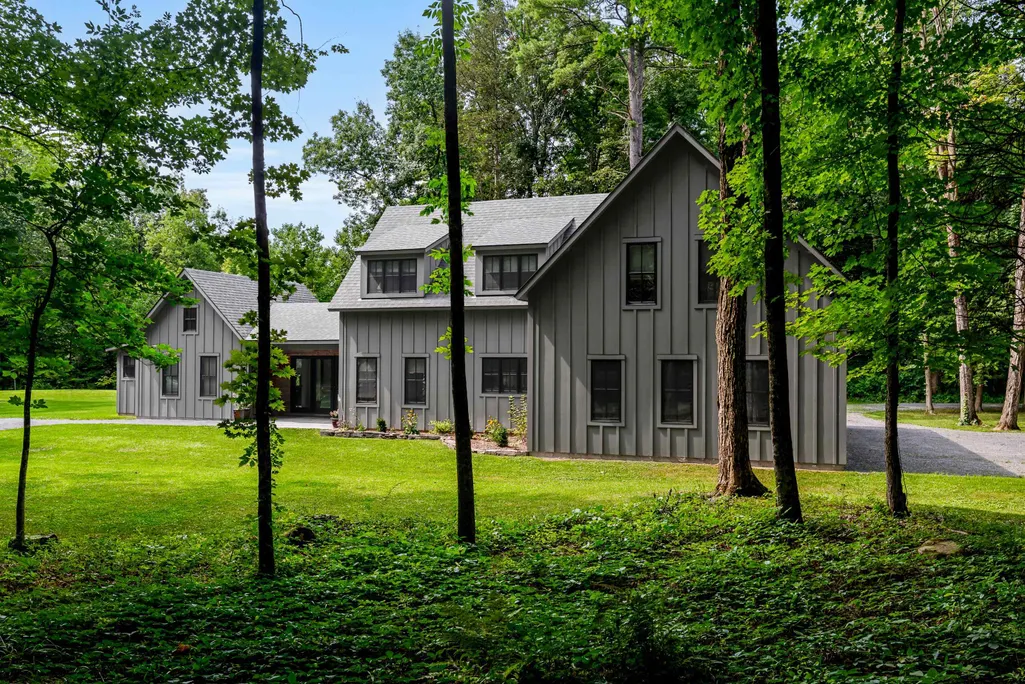
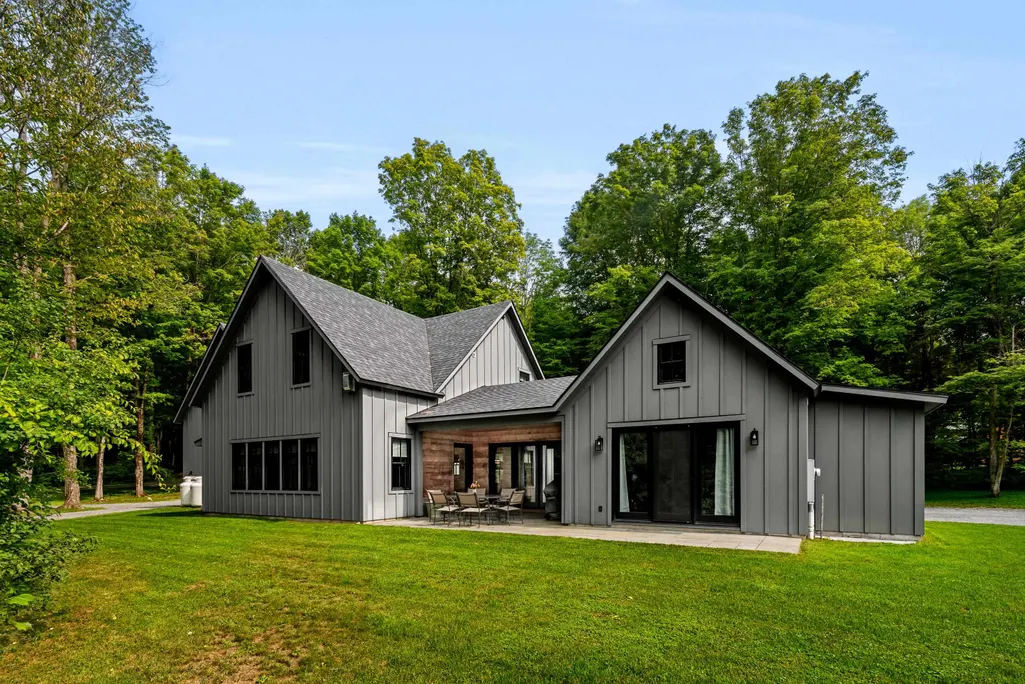
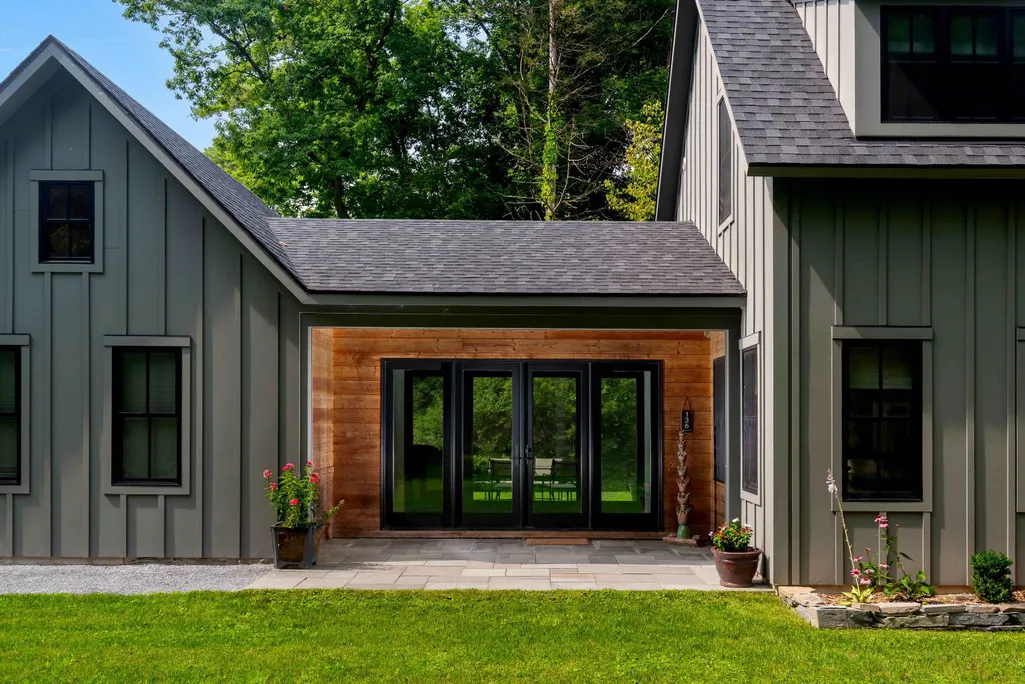
- StyleFarmhouse,Modern Architecture
- Year Built2022
- Price$ 1,650,000
- Bedrooms4
- Full Bathrooms3
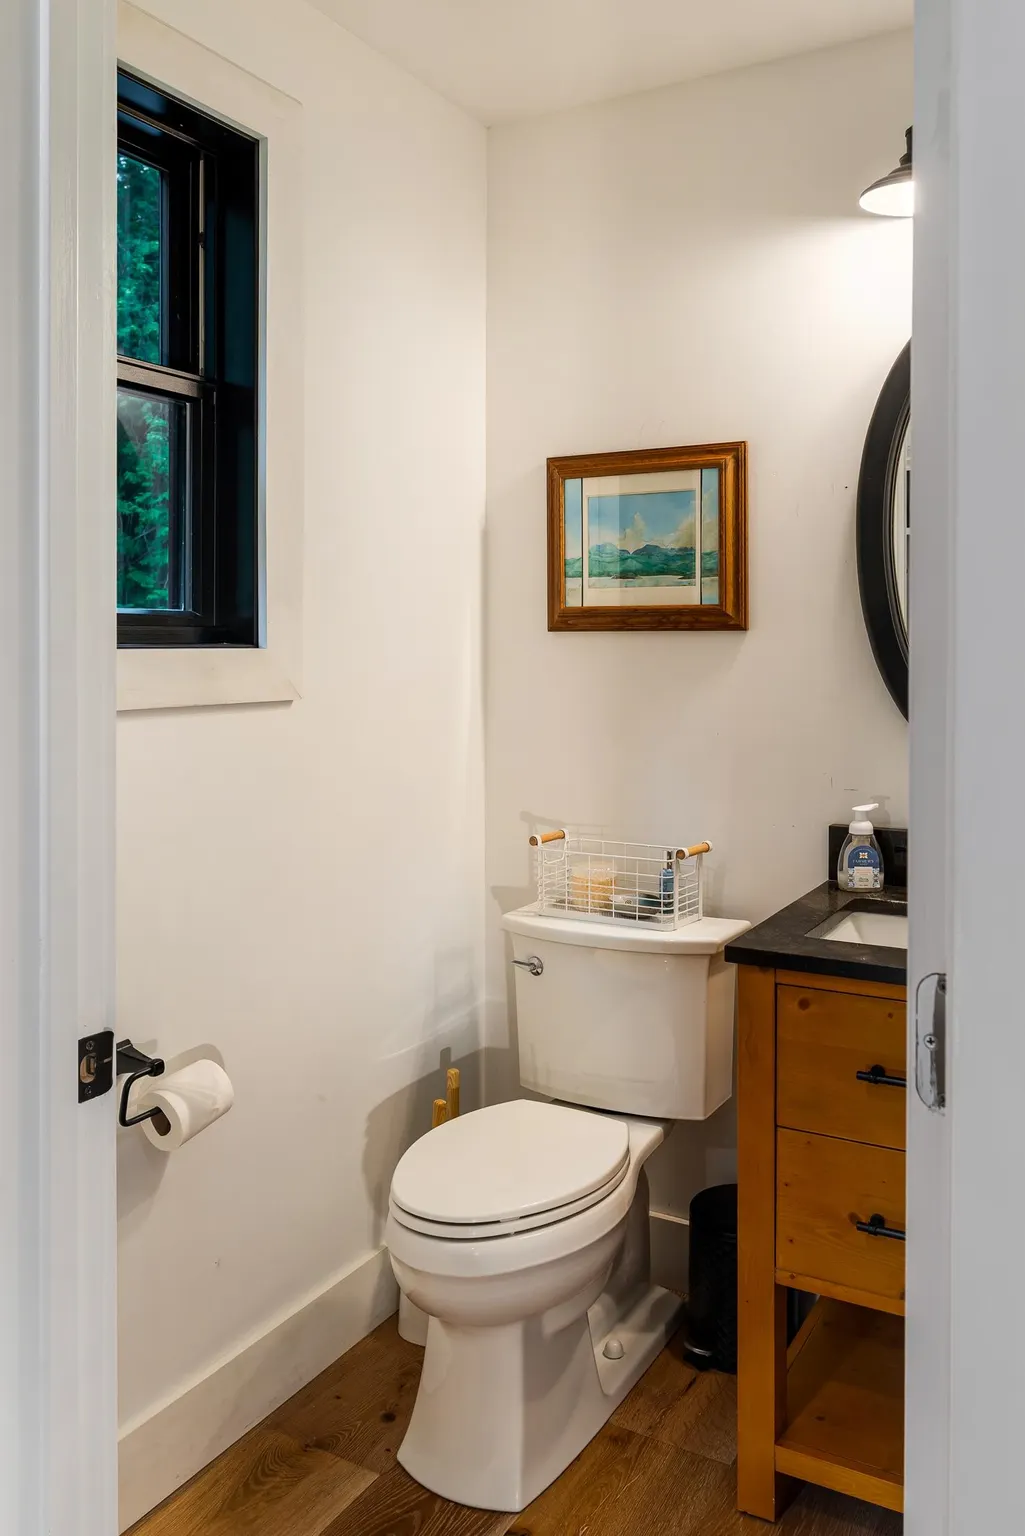
- Half Bathrooms1
- Sqr Footage3161
- Lot Size3.08 Acres
Data Source:
PrimeMLS
Property Description
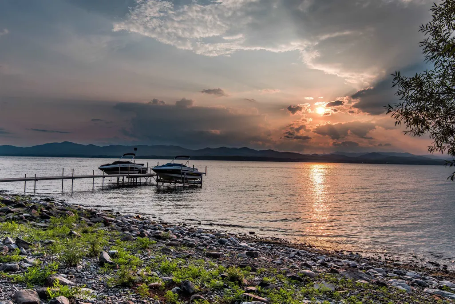
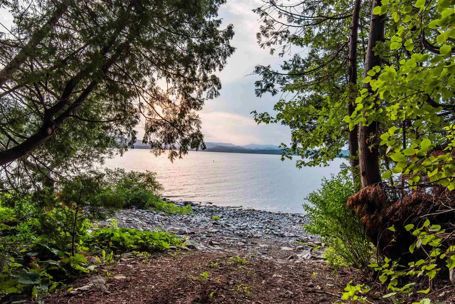
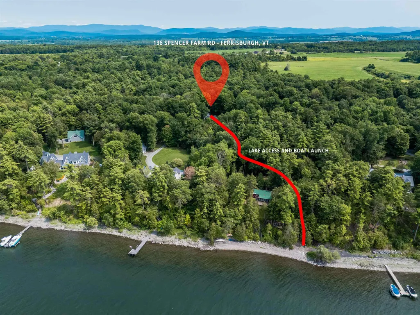
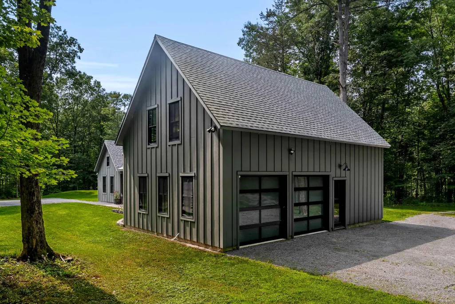
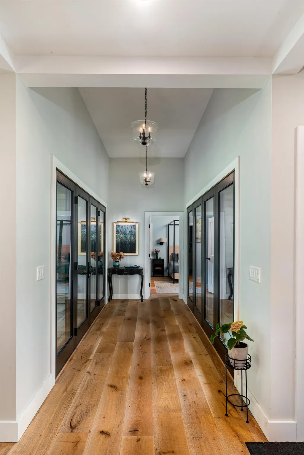
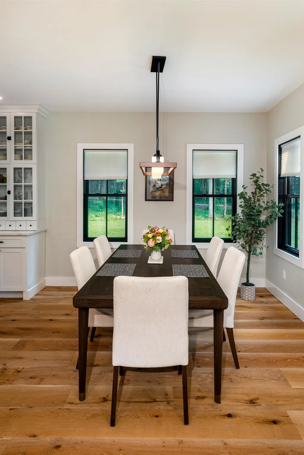
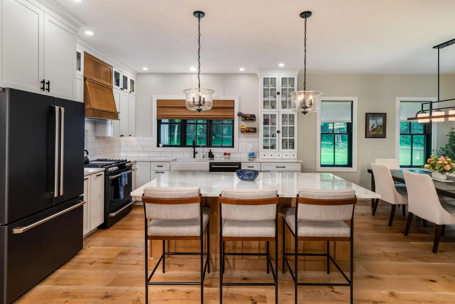
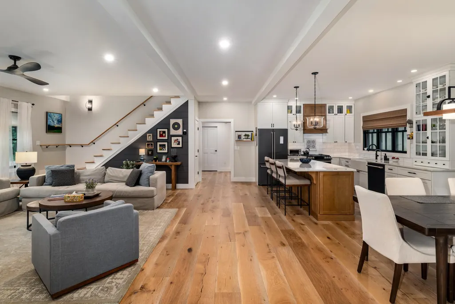
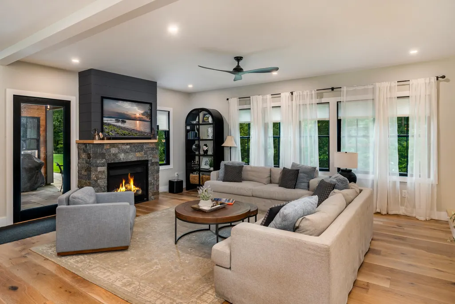
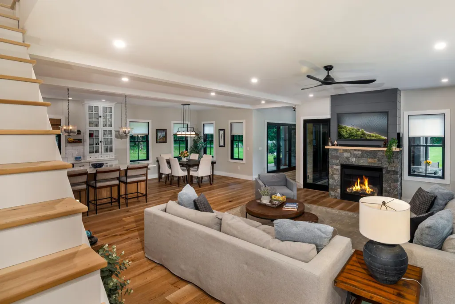
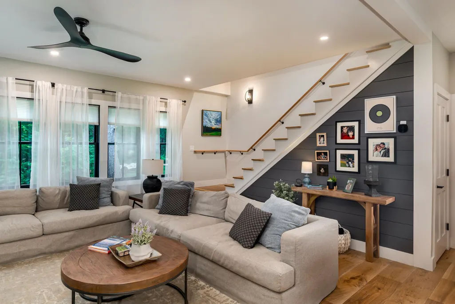
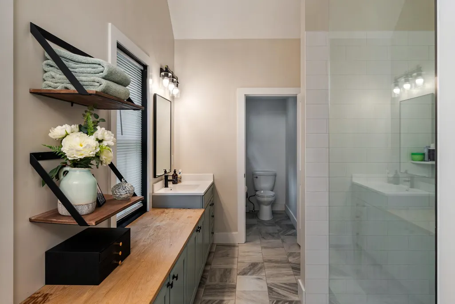
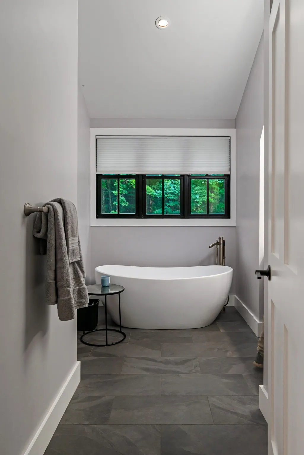
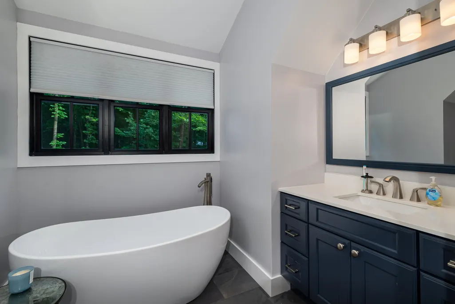
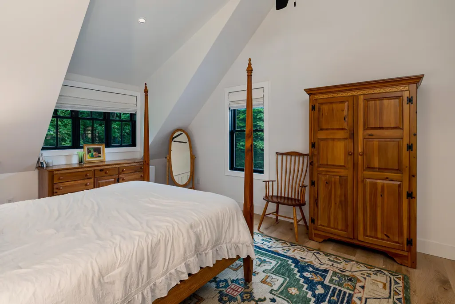
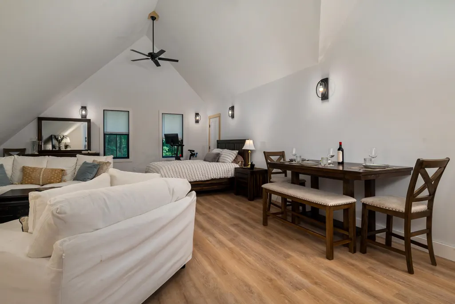
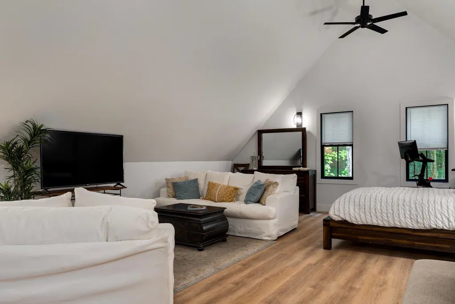
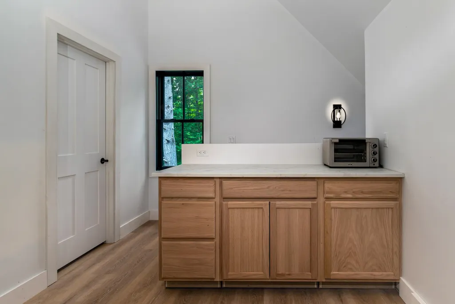
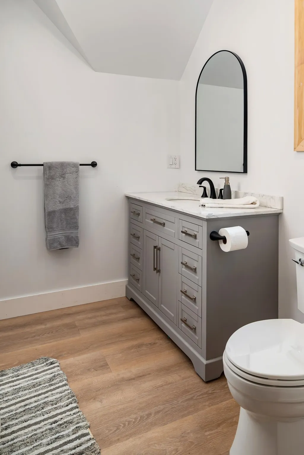
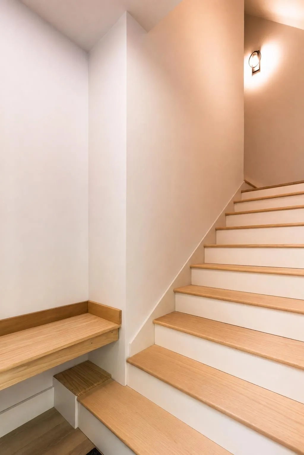
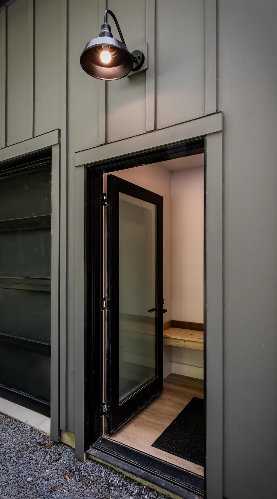
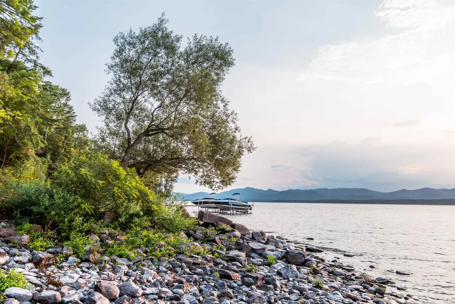
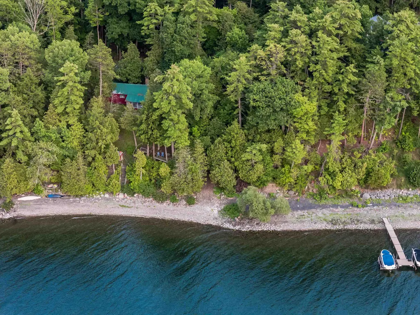
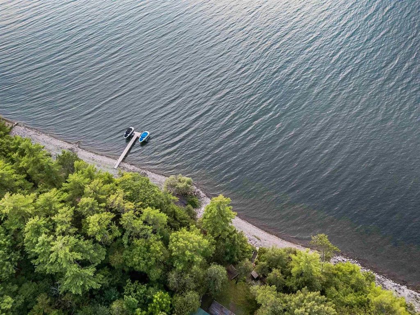
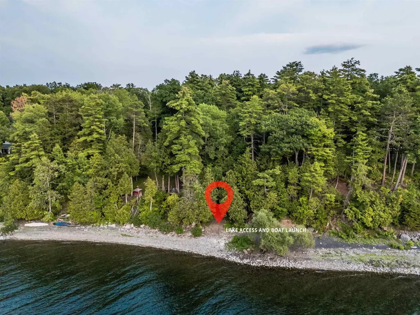
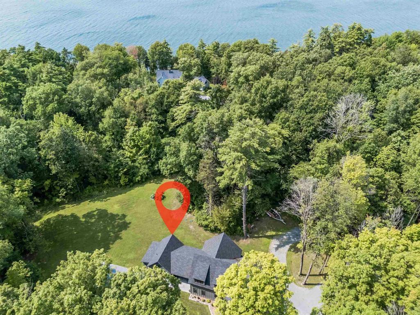
Experience the Lake Champlain lifestyle just a 3-minute walk from your front door, with deeded deep-water lake access, a shale beach with sweeping Adirondack views, and your own boat mooring already in place. Set on 3 private acres in a desirable enclave of luxury waterfront homes, this 2022 modern farmhouse offers the lake lifestyle without the waterfront price tag or taxes. Designed for turnkey, year-round living or a Vermont vacation escape, the home features 4 bedrooms, 3.5 baths, wide-plank floors, radiant heat, and an open, light-filled floor plan ideal for both everyday living and entertaining. A private-entry studio above the heated 2-car garage provides exceptional flexibility for guests, a home office, or potential Airbnb income. Enjoy boating, swimming, spectacular sunsets, and peaceful country living while remaining just 10 minutes from charming Vergennes, an easy commute to Burlington, and about an hour from some of Vermontâs best skiing. Newer construction, acreage, flexible living space, exceptional lake access, and a welcoming, close-knit community combine to create a rare Lake Champlain offering.
| Elementary School | Middle School | High School |
|---|---|---|
| Ferrisburgh Central School Elementary School | Vergennes UHSD #5 Middle School | Vergennes UHSD #5 High School |
| Price History | |
|---|---|
| 9/8/2026 | Listed $1,650,000 |
General Features
| Road Frontage | Yes |
|---|---|
| Sewer | 1000 Gallon,Holding Tank,Mound Leach Field |
| Heating | Heat Pump,Radiant Floor |
| Cooling | Wall AC Units |
| Utilities | Cable,Telephone Available |
| Roof | Asphalt Shingle |
| Appliances | Dishwasher,Dryer,ENERGY STAR Qual Dryer,Range Hood,Gas Range,ENERGY STAR Qual Fridge,ENERGY STAR Qual Washer |
| Easements | No |
| Garage | Yes |
| Flood Zone | No |
| Zoning | RA-2 |
| Full Baths | 3 |
| Half Baths | 1 |
| Bathrooms | 4 |
| Year Built | 2022 |
| Electric | 200+ Amp Service,Circuit Breaker(s) |
| Style | Farmhouse,Modern Architecture |
| Stories Count | 2 |
| Type | Single Family |
| Documents Available | Deed,Right-Of-Way (ROW),Survey,Tax Map |
| Property Condition | Existing |
| Assessment Amount | 1206500 |
| Accessibility Features | 1st Floor 1/2 Bathroom,1st Floor Bedroom,1st Floor Full Bathroom,1st Floor Hrd Surfce Flr,3 Ft. Doors,Laundry Access w/No Steps,Bathroom w/Roll-in Shower,Bathroom w/Tub,Hard Surface Flooring,1st Floo |
| Tax Year | 2026 |
| Fuel Company | Jackman Fuels |
| Electric Company | Green Mt. Power |
| Covenants | No |
| Construction Materials | Foam Insulation,Wood Frame |
| Green Energy Efficient | Appliances,Insulation,Water heater,Windows |
| Directions | From Vergennes,travel 4.2 miles on Panton Rd,make a right on Jersey St.,travel .5 mi and bear left onto Button Bay Rd. Travel 1 mi and make a left on Arnold Bay Rd,travel .2 mi and make a right on Sp |
| High School | Vergennes UHSD #5 |
| City | Ferrisburgh |
| Property Class | Residential |
| Association Amenities | Snow Removal |
| Other Equipment | Air Conditioner,CO Detector,Hardwired Smoke Detector,Whole BldgVentilation |
| School District | Addison Northwest |
| Seasonal | No |
| Elementary School | Ferrisburgh Central School |
| Middle School | Vergennes UHSD #5 |
| Green Verification Status | Official |
| Green Verification Rating | Bronze |
| Green Verification Body | DOE |
| Green Indoor Air Quality | Ventilation |
| DOM | 3 |
| Price Per Sq Ft Total AG | 521.99 |
| Last Updated | 09/09/2026 16:28:41 |
Interior Features
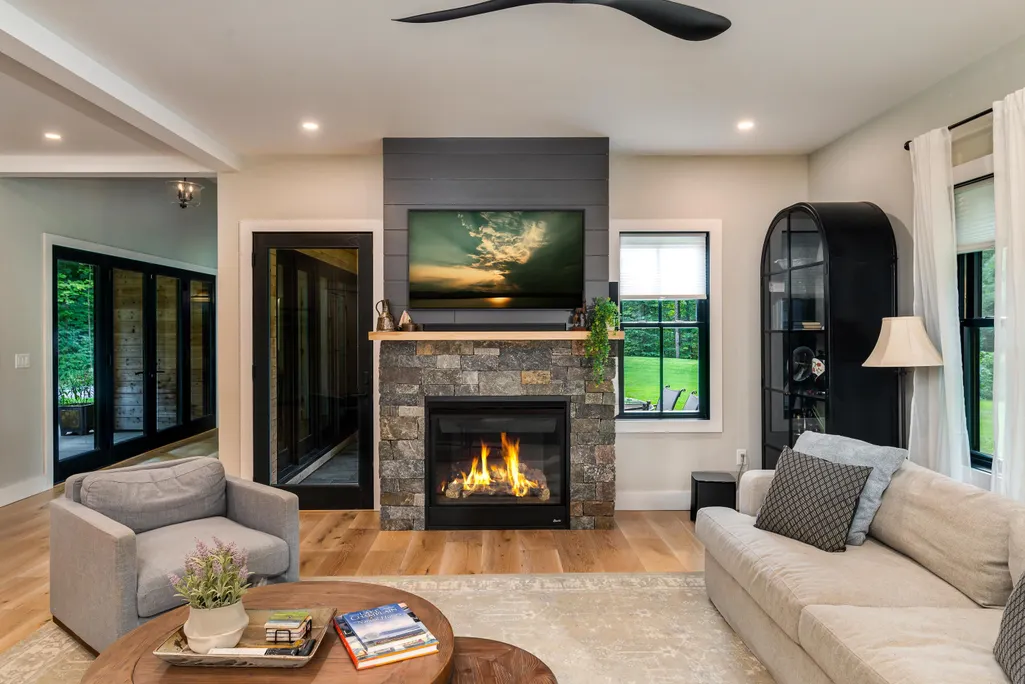
| Interior Amenities | Blinds,Cathedral Ceiling,Ceiling Fan,Draperies,Gas Fireplace,In-Law Suite,Kitchen Island,1st Floor Laundry |
|---|---|
| Basement | No |
| Flooring | Ceramic Tile,Hardwood,Vinyl |
| Beds | 4 |
| Total Rooms | 7 |
| Room 1 Level | 2 |
| Internet | Fiber Optic Internt Avail |
| Total Finished Area | 3161 |
| Rooms: Level 2 | Level 2: Bedroom,Level 2: Bonus Room |
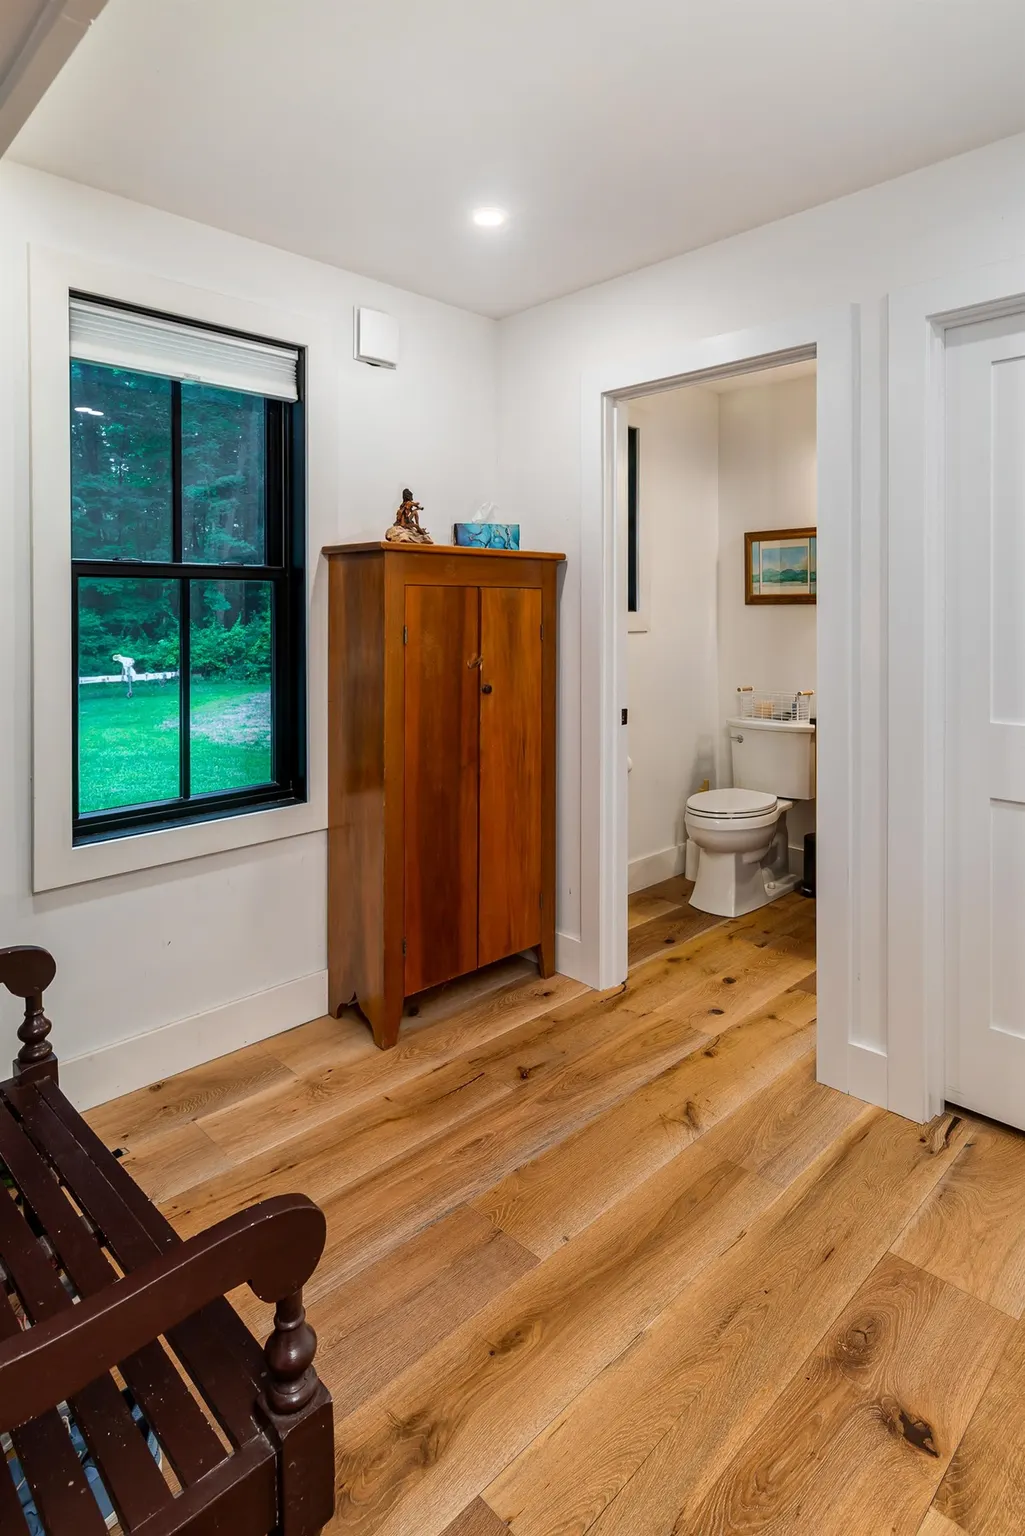
| Rooms: Level 1 | Level 1: Foyer,Level 1: Kitchen/Living,Level 1: Primary Bedroom,Level 1: Mudroom,Level 1: Porch |
| Room 8 Type | Porch |
| Room 8 Level | 1 |
| Room 8 Dimensions | 16' x 6' |
| Room 7 Type | Mudroom |
| Room 7 Level | 1 |
| Room 7 Dimensions | 10'4 x 8' |
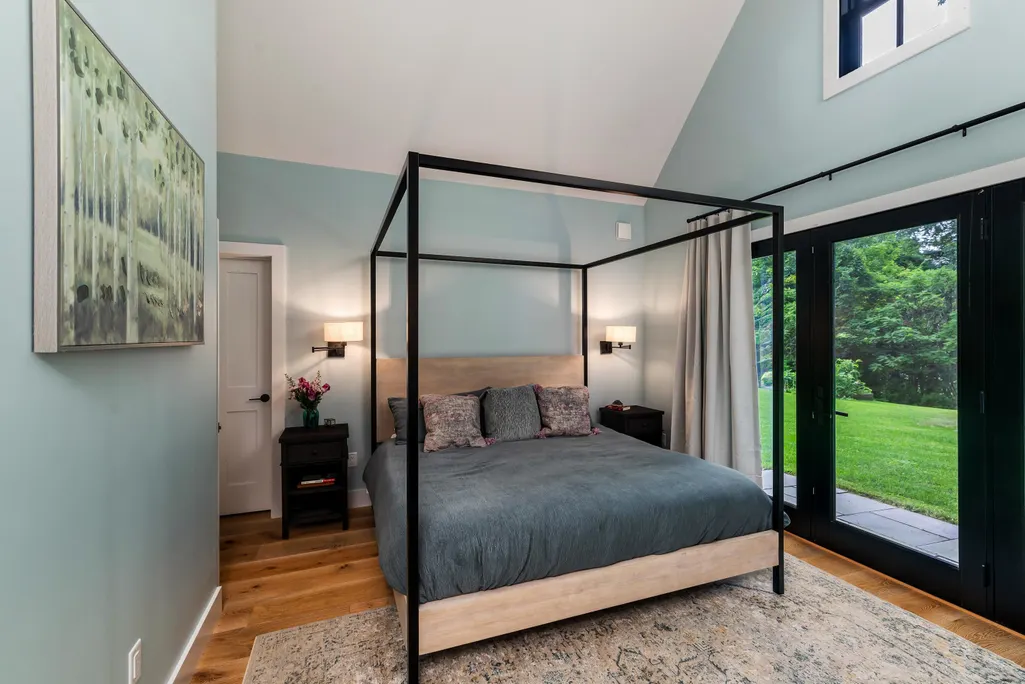
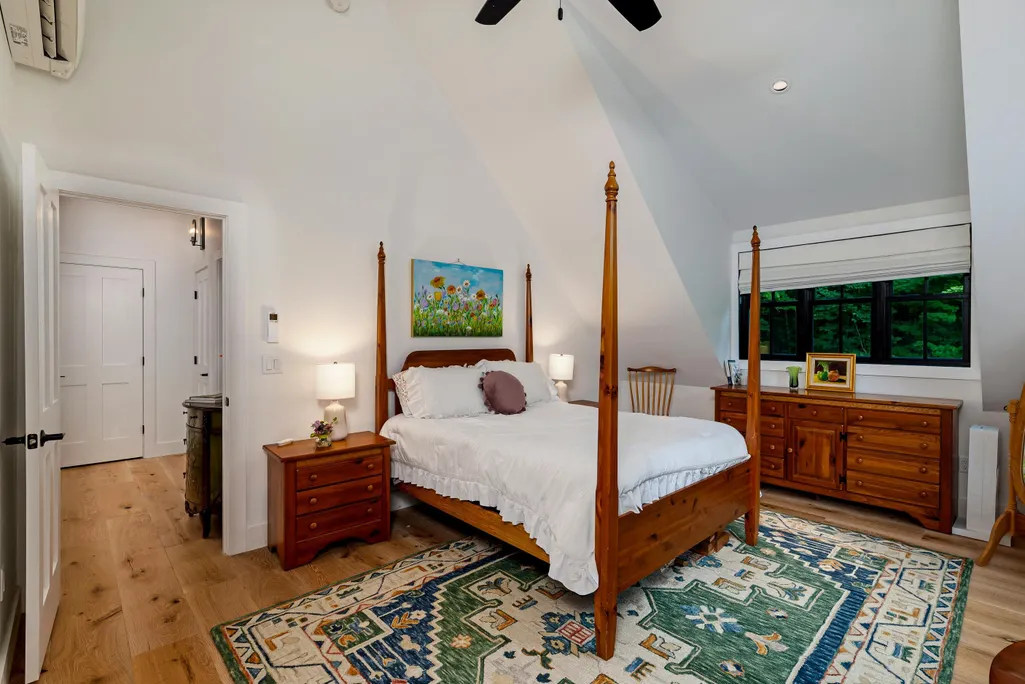
| Room 6 Type | Primary Bedroom |
| Room 6 Level | 1 |
| Room 6 Dimensions | 16' x 22' |
| Room 5 Type | Kitchen/Living |
| Room 5 Level | 1 |
| Room 5 Dimensions | 32' x 24' |
| Room 4 Type | Foyer |
| Room 4 Level | 1 |
| Room 4 Dimensions | 16' x 7' |
| Room 3 Type | Bonus Room |
| Room 3 Level | 2 |
| Room 3 Dimensions | 24' x 36' |
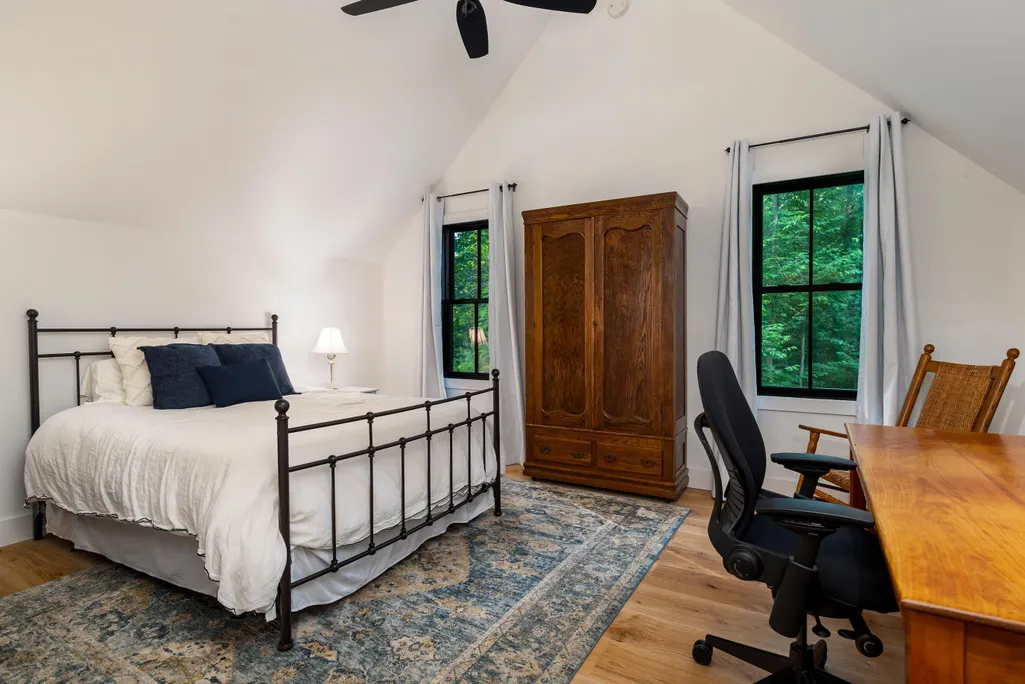
| Room 2 Type | Bedroom |
| Room 2 Level | 2 |
| Room 2 Dimensions | 13' x 16' |
| Room 1 Type | Bedroom |
| Room 1 Dimensions | 13' x 16' |
Exterior Features
| Lot Features | Other |
|---|---|
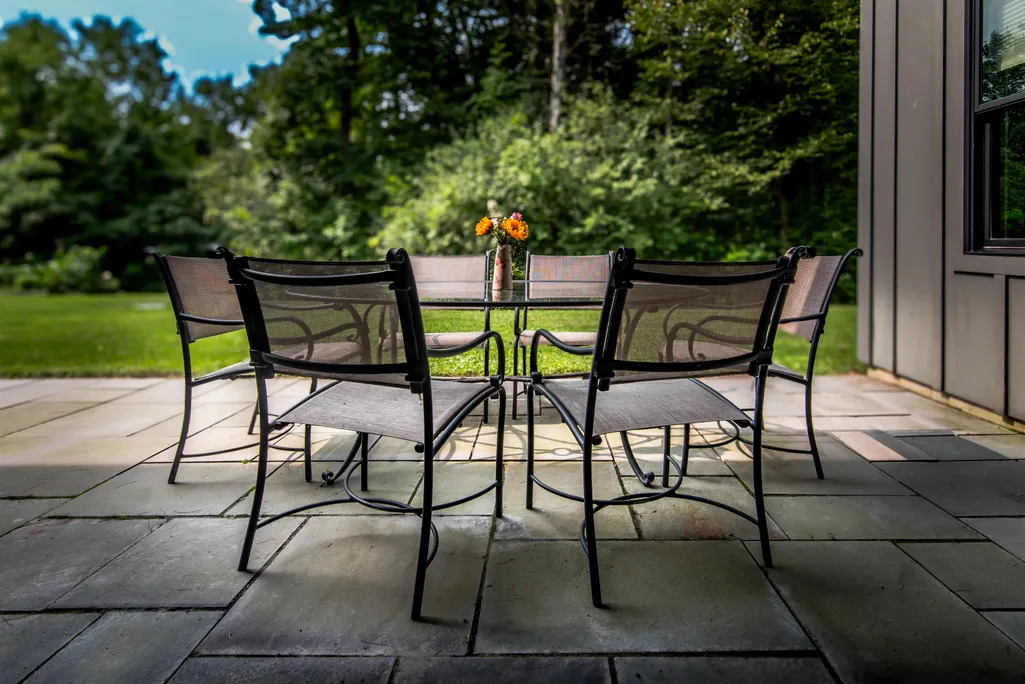
| Exterior Amenities | Boat Launch,Boat Mooring,Patio,Porch,ROW to Water,Window Screens,Low E Window(s) |
| Driveway | Circular,Crushed Stone,Other |
| Lot Size Area | 3.08 |
| Water Source | Public Water On-Site |
| Parking Features | Direct Entry,Heated Garage,Garage,Off Street,Parking Spaces 6+,Attached |
| Garage Capacity | 2 |
| Water Body Name | Lake Champlain |
| Foundation | Concrete Slab |
| Color | Gray/Green |
| Road Frontage Length | 560 |
| Road Frontage Type | Association,Other |
| Surveyed | Yes |
| Water Body Type | Lake |
| Lot Size Square Feet | 134165 |
| Water Body Access | Yes |
| Water Access Details | Right of Way |
Amenities
- Foreclosure
- Views
- Short Sale
- New Construction
- Adult 55+
- Lease To Own
- No HOA Fees
- Furnished
- Primary On Main
- Air Conditioning
- Seller Finance
- Green
- Fixer Upper
- Horse
- Golf
- Fireplace
- Deck
- Garage
- Basement
- Pool
Property vs Single Family Average in 05491
Statistics provided by Inside Real Estate
Price
Year Built
Visits

 Copyright 2026 PrimeMLS. All rights reserved. This information is deemed reliable, but not guaranteed. The data relating to real estate displayed on
this Site comes in part from the IDX Program of PrimeMLS. The information
being provided is for consumers' personal, non-commercial use and may
not be used for any purpose other than to identify prospective properties
consumers may be interested in purchasing. Data last updated September 12, 2026 4:59 AM UTC
Copyright 2026 PrimeMLS. All rights reserved. This information is deemed reliable, but not guaranteed. The data relating to real estate displayed on
this Site comes in part from the IDX Program of PrimeMLS. The information
being provided is for consumers' personal, non-commercial use and may
not be used for any purpose other than to identify prospective properties
consumers may be interested in purchasing. Data last updated September 12, 2026 4:59 AM UTC
