
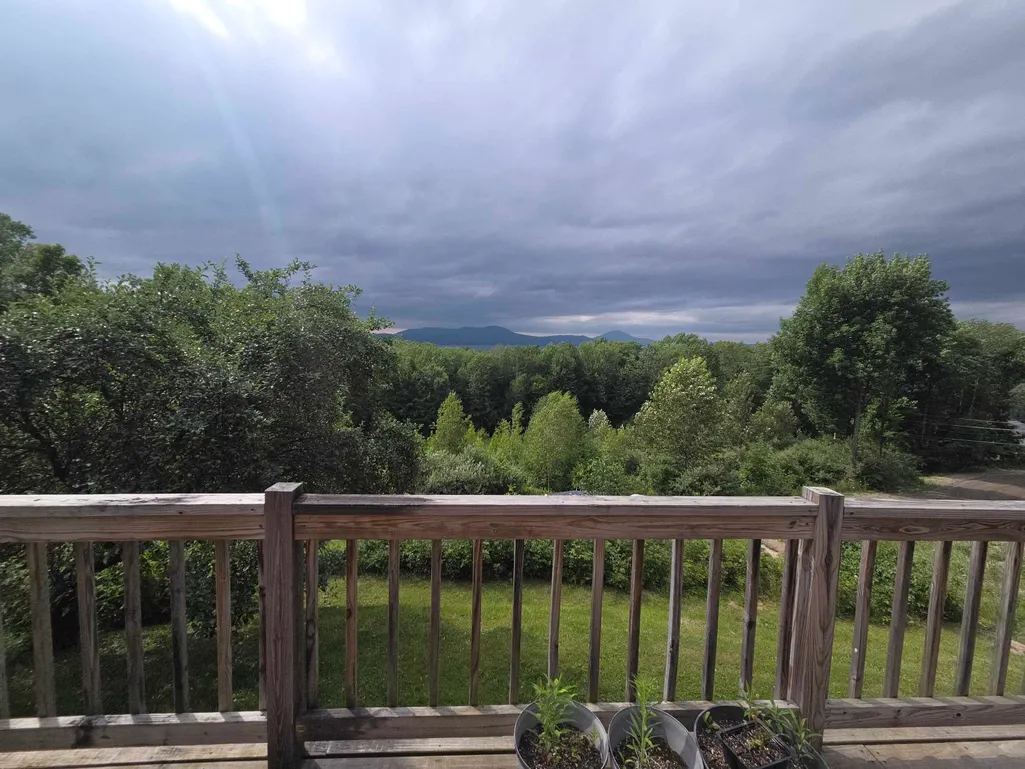
Price Reduction - Views
Address
1137 Ridge Hill Drive, Derby, VT
Price
$ 359,000
Property Attributes
- MLS#5101112
- TypeSingle Family
- Listing Status Active
- CountyORLEANS
- CityDerby
- AreaOrleans
- NeighborhoodMemphremagog Lake
- Zip05829
- StyleChalet,Contemporary,Multi-Level,Walkout Lower Leve
- Year Built1970
- Price$ 359,000
- Bedrooms4
- Full Bathrooms3
- Half Bathrooms0
- Sqr Footage2200
- Lot Size7 Acres
Data Source:
PrimeMLS
Property Description
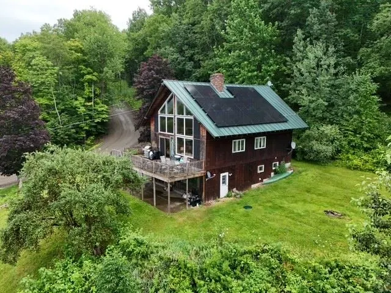
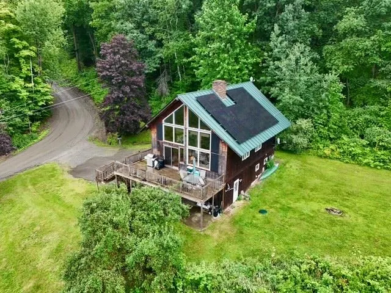
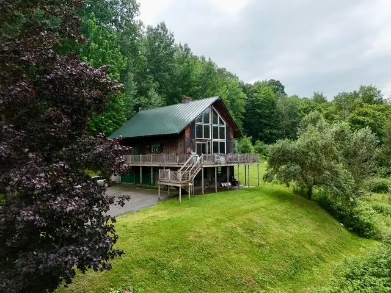
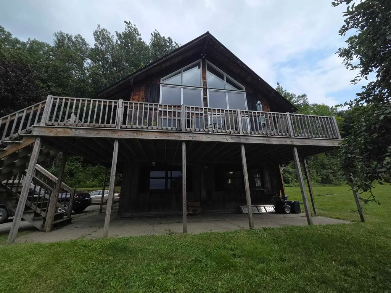
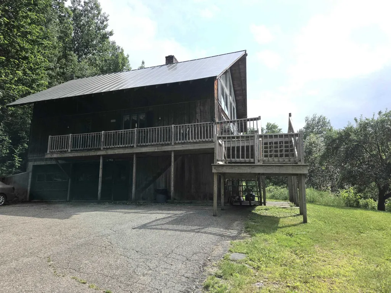
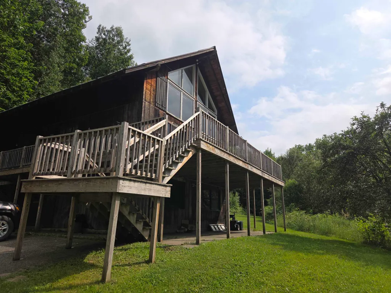
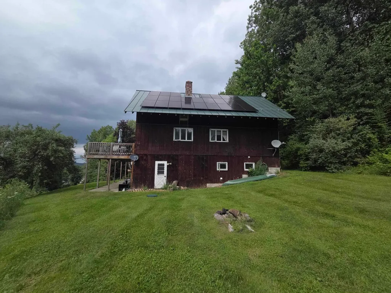
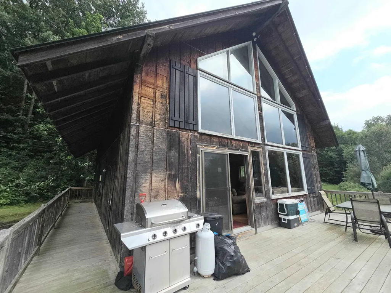
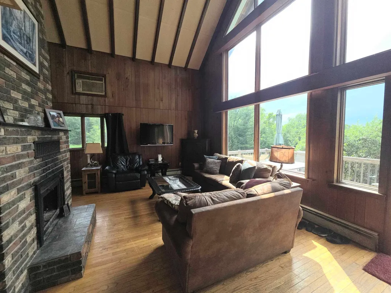
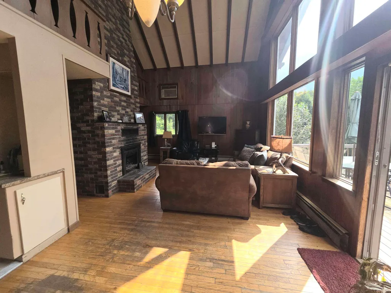
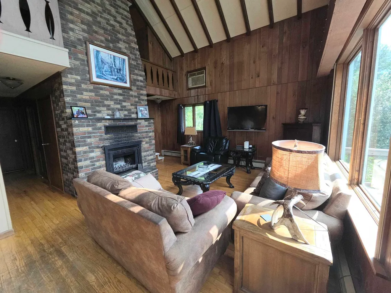
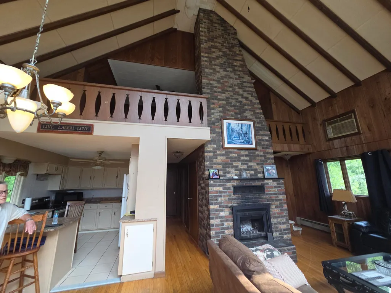
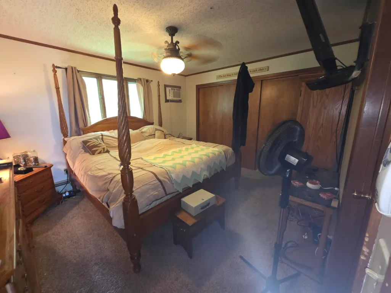
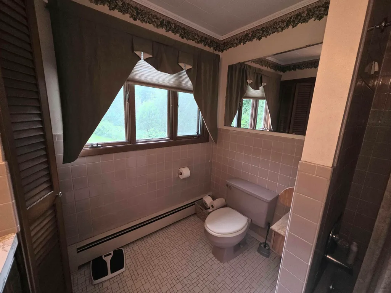
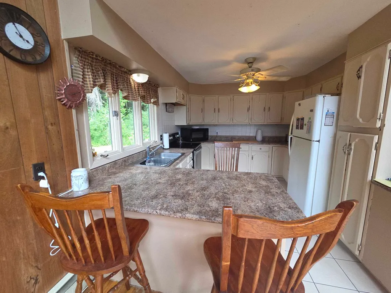
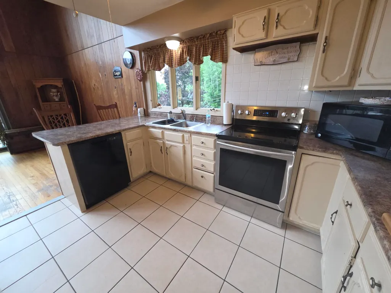
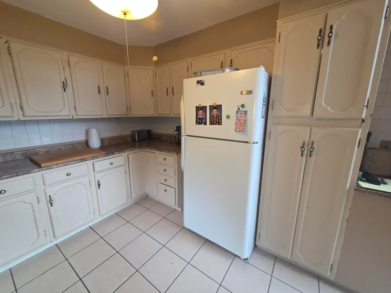
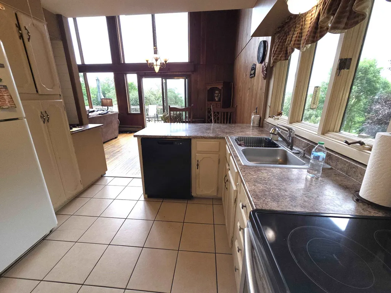
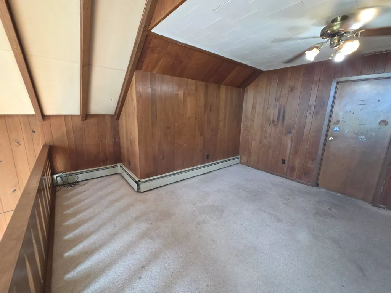
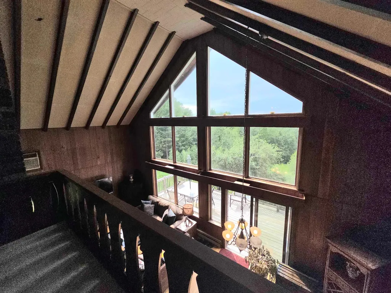
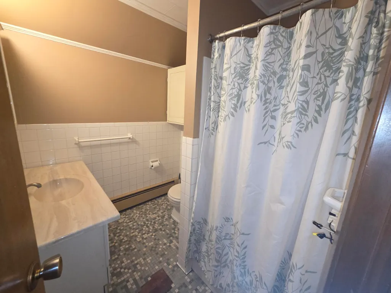
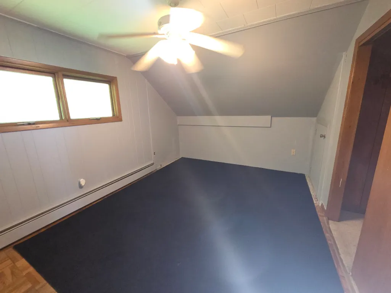
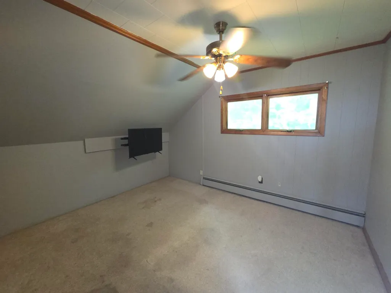
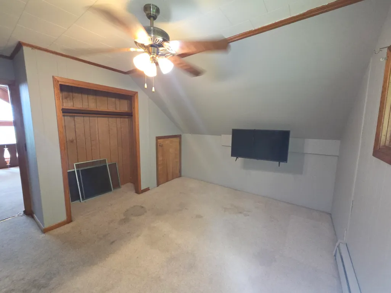
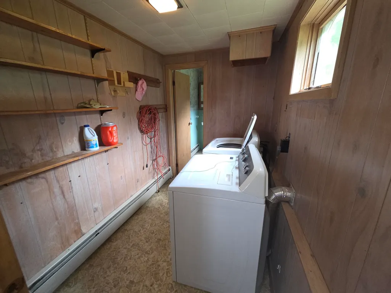
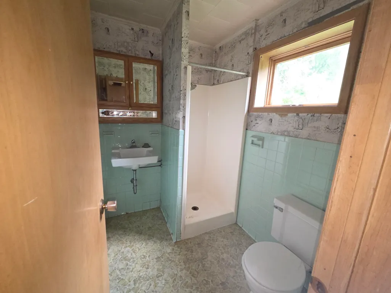
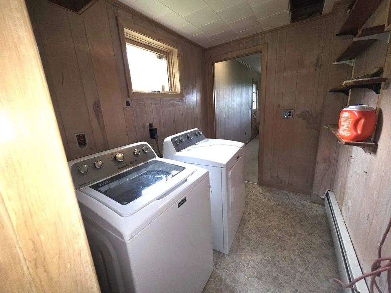
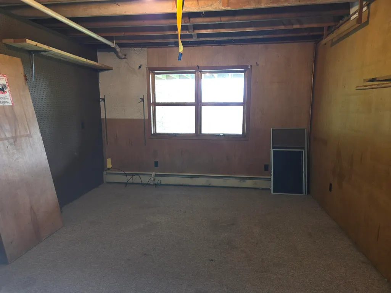
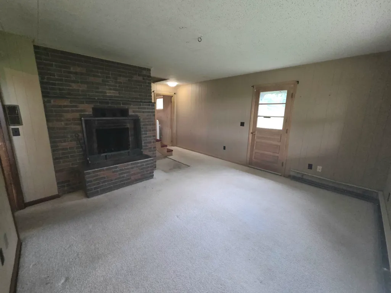
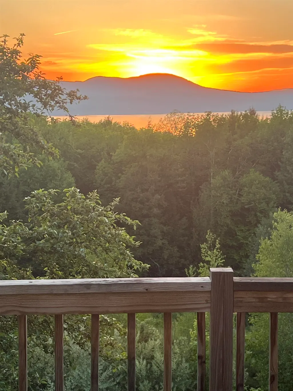
Large 4 bedroom, 3 bath home in a beautiful location with fantastic views of Lake Memphremagog. Huge newer deck where you can sit back and relax while enjoying the long range mountain and lake views as the sun sets over Lake Memphremagog. Set on top of 7 acres of land (3 separate parcels) located in a lovely neighborhood close to all amenities but in a country setting. Walkout lower level is partially finished with a family room with a fireplace, 3/4 bath with laundry and a large 2 car garage/workshop area. Main level has cathedral ceilings, open kitchen/dining/living room with a grand brick fireplace 2 bedrooms and a full bath. The next level 2 additional bedrooms, a loft area and another full bath. Newly installed (2023) solar panels have reduced the owner's electric bills to under $22 a month from an average of $300 prior. Some months, a credit is actually applied to the bill as power is fed back into the grid. The home will need some cosmetic updates, hardwood floors under older carpets could use refinishing, but bring your own decorating skills and have some fun redesigning this great home to your needs. Seller is looking for offers!
| Elementary School | Middle School | High School |
|---|---|---|
| Derby Elementary | North Country Junior High | North Country Union High Sch |
| Price History | |
|---|---|
| 7/22/2026 | Listed $385,000 |
| 8/7/2026 | 4$370,000 |
| 8/28/2026 | 3$359,000 |
General Features
| Road Frontage | Yes |
|---|---|
| Sewer | 1000 Gallon,Conventional Leach Field,On-Site Septic Exists |
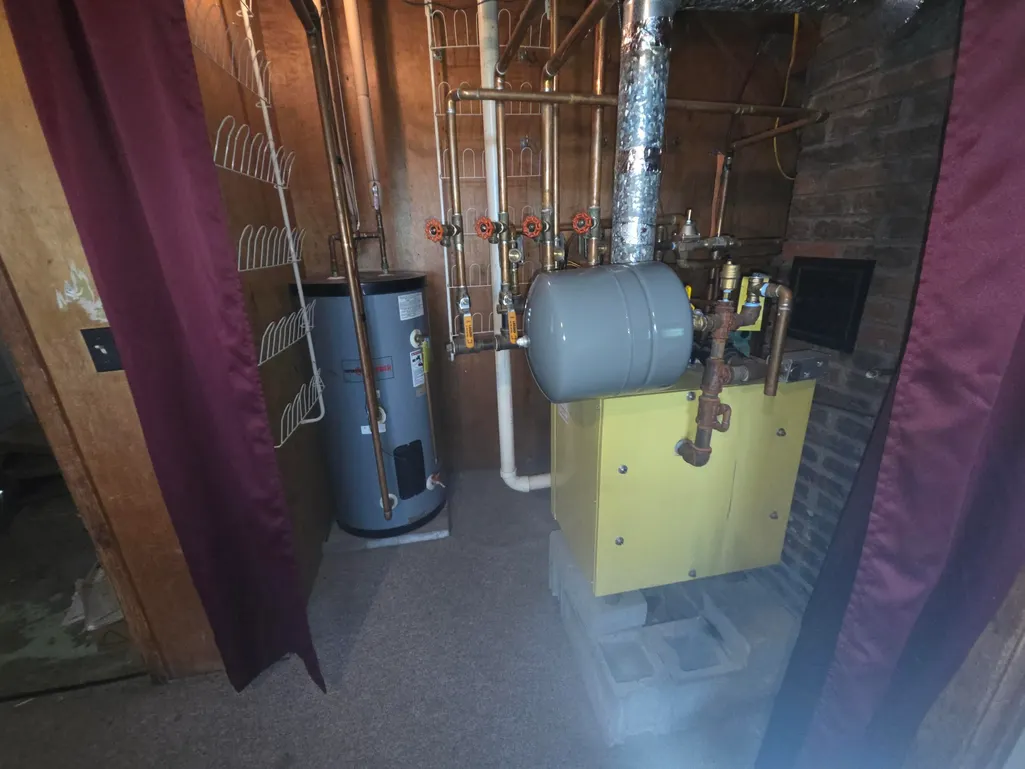
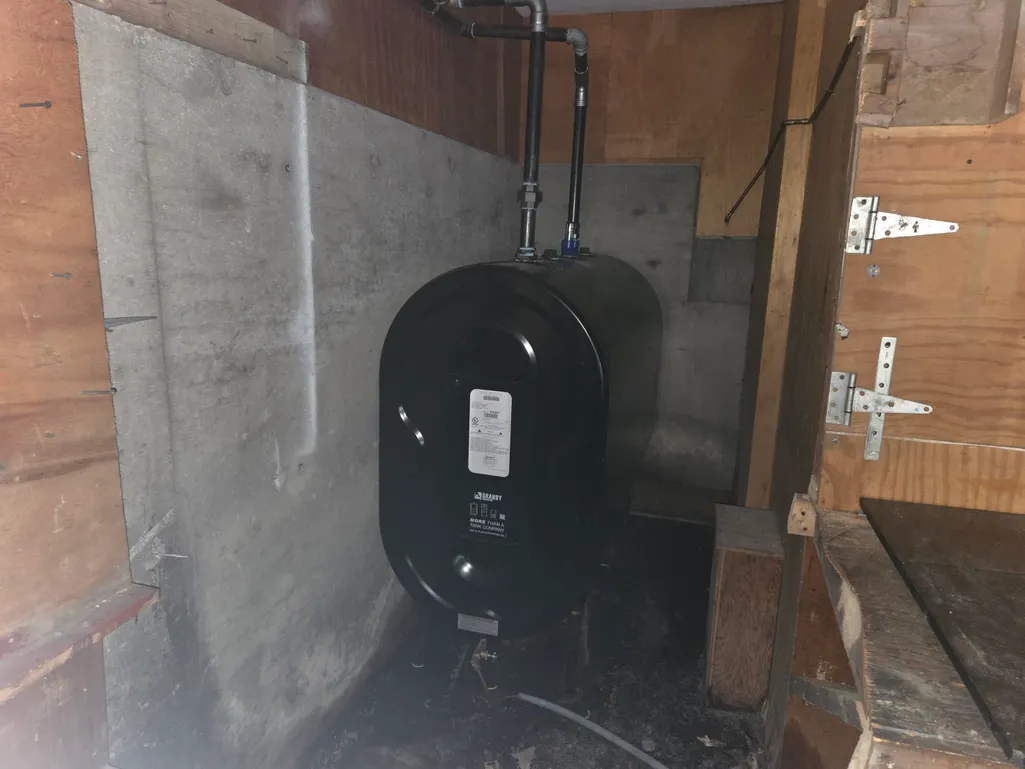
| Heating | Oil |
| Cooling | Wall AC Units |
| Utilities | Cable at Site |
| Roof | Metal,Standing Seam |
| Easements | No |
| Garage | Yes |
| Flood Zone | No |
| Zoning | Derby |
| 3/4 Baths | 1 |
| Full Baths | 2 |
| Bathrooms | 3 |
| Year Built | 1970 |
| Electric | 100 Amp Service,Circuit Breaker(s),Energy Storage Device,Net Meter |
| Style | Chalet,Contemporary,Multi-Level,Walkout Lower Level |
| Stories Count | 2.5 |
| Resort | No |
| Type | Single Family |
| Documents Available | Deed,Property Disclosure,Tax Map |
| Property Condition | Existing |
| Tax Year | 2026 |
| Fuel Company | Freds |
| Electric Company | Vt Elec Coop/ Solar panel |
| Covenants | No |
| Construction Materials | T1-11 Exterior |
| Directions | From East Main St. in Newport,turn onto Sias Ave,continue on when Sias turns into Darling Hill Rd. Turn right onto Meadowbrook Rd,follow until fork,turn right onto Ridge Hill Dr.,property will be on |
| High School | North Country Union High Sch |
| City | Derby |
| Property Class | Residential |
| School District | Orleans Essex North |
| Seasonal | No |
| Elementary School | Derby Elementary |
| Middle School | North Country Junior High |
| DOM | 52 |
| Price Per Sq Ft Total AG | 211.18 |
| Last Updated | 08/28/2026 15:00:32 |
Interior Features
| Basement Description | Concrete,Concrete Floor,Exterior Access,Frost Wall,Insulated,Interior Access,Interior Stairs |
|---|---|
| Basement | Yes |
| Beds | 4 |
| Total Rooms | 8 |
| Total Number of Units | 1 |
| Room 1 Level | 1 |
| Internet | Cable Internet |
| Total Finished Area | 2200 |
| Rooms: Level B | Level B: Family Room |
| Rooms: Level 2 | Level 2: Bedroom,Level 2: Loft,Level 2: Other |
| Rooms: Level 1 | Level 1: Bedroom,Level 1: Kitchen/Dining,Level 1: Living Room,Level 1: Primary Bedroom |
| Room 9 Type | Loft |
| Room 9 Level | 2 |
| Room 9 Dimensions | 24'x 20' |
| Room 8 Type | Other |
| Room 8 Level | 2 |
| Room 8 Dimensions | 12' x 13' |
| Room 7 Type | Bedroom |
| Room 7 Level | 1 |
| Room 7 Dimensions | 9'8 x 10'8 |
| Room 6 Type | Bedroom |
| Room 6 Level | 2 |
| Room 6 Dimensions | 13'x14' |
| Room 5 Type | Bedroom |
| Room 5 Level | 2 |
| Room 5 Dimensions | 13' x 12'7 |
| Room 4 Type | Primary Bedroom |
| Room 4 Level | 1 |
| Room 4 Dimensions | 11'7 x 13'10 |
| Room 3 Type | Family Room |
| Room 3 Level | Basement |
| Room 3 Dimensions | 14'2 x 15'3 |
| Room 2 Type | Living Room |
| Room 2 Level | 1 |
| Room 2 Dimensions | 12'x27' |
| Room 1 Type | Kitchen/Dining |
| Room 1 Dimensions | 10'9 x 12'6 |
| Basement Access Type | Walkout |
Exterior Features
| Lot Features | Country Setting,Hilly,Mountain View,Wooded,Near Snowmobile Trails |
|---|---|
| Driveway | Gravel |
| Water View | Yes |
| Lot Size Area | 7 |
| Water Source | Drilled Well |
| Parking Features | Direct Entry,Underground |
| Garage Capacity | 2 |
| Water Body Name | Memphremagog Lake |
| Foundation | Concrete,Poured Concrete |
| Color | Brown |
| Waterfront Property | No |
| Road Frontage Length | 275 |
| Road Frontage Type | Gravel,Public,Public Maintained Road |
| Surveyed | Unknown |
| Water Body Type | Lake |
| Lot Size Square Feet | 304920 |
| Water Body Access | No |
Amenities
- Foreclosure
- Views
- Short Sale
- New Construction
- Adult 55+
- Lease To Own
- No HOA Fees
- Furnished
- Primary On Main
- Air Conditioning
- Seller Finance
- Green
- Fixer Upper
- Horse
- Golf
- Fireplace
- Deck
- Garage
- Basement
- Pool
Property vs Single Family Average in 05829
Statistics provided by Inside Real Estate
Price
Year Built
Visits

 Copyright 2026 PrimeMLS. All rights reserved. This information is deemed reliable, but not guaranteed. The data relating to real estate displayed on
this Site comes in part from the IDX Program of PrimeMLS. The information
being provided is for consumers' personal, non-commercial use and may
not be used for any purpose other than to identify prospective properties
consumers may be interested in purchasing. Data last updated September 12, 2026 4:59 AM UTC
Copyright 2026 PrimeMLS. All rights reserved. This information is deemed reliable, but not guaranteed. The data relating to real estate displayed on
this Site comes in part from the IDX Program of PrimeMLS. The information
being provided is for consumers' personal, non-commercial use and may
not be used for any purpose other than to identify prospective properties
consumers may be interested in purchasing. Data last updated September 12, 2026 4:59 AM UTC
